


BEDS4
BATHS3 full
SQUARE FEET3,073
MLS#680589
STATUS
PROPERTY TYPEResidential - Single Family
SUBDIVISIONWICKHAM POND
Property Description
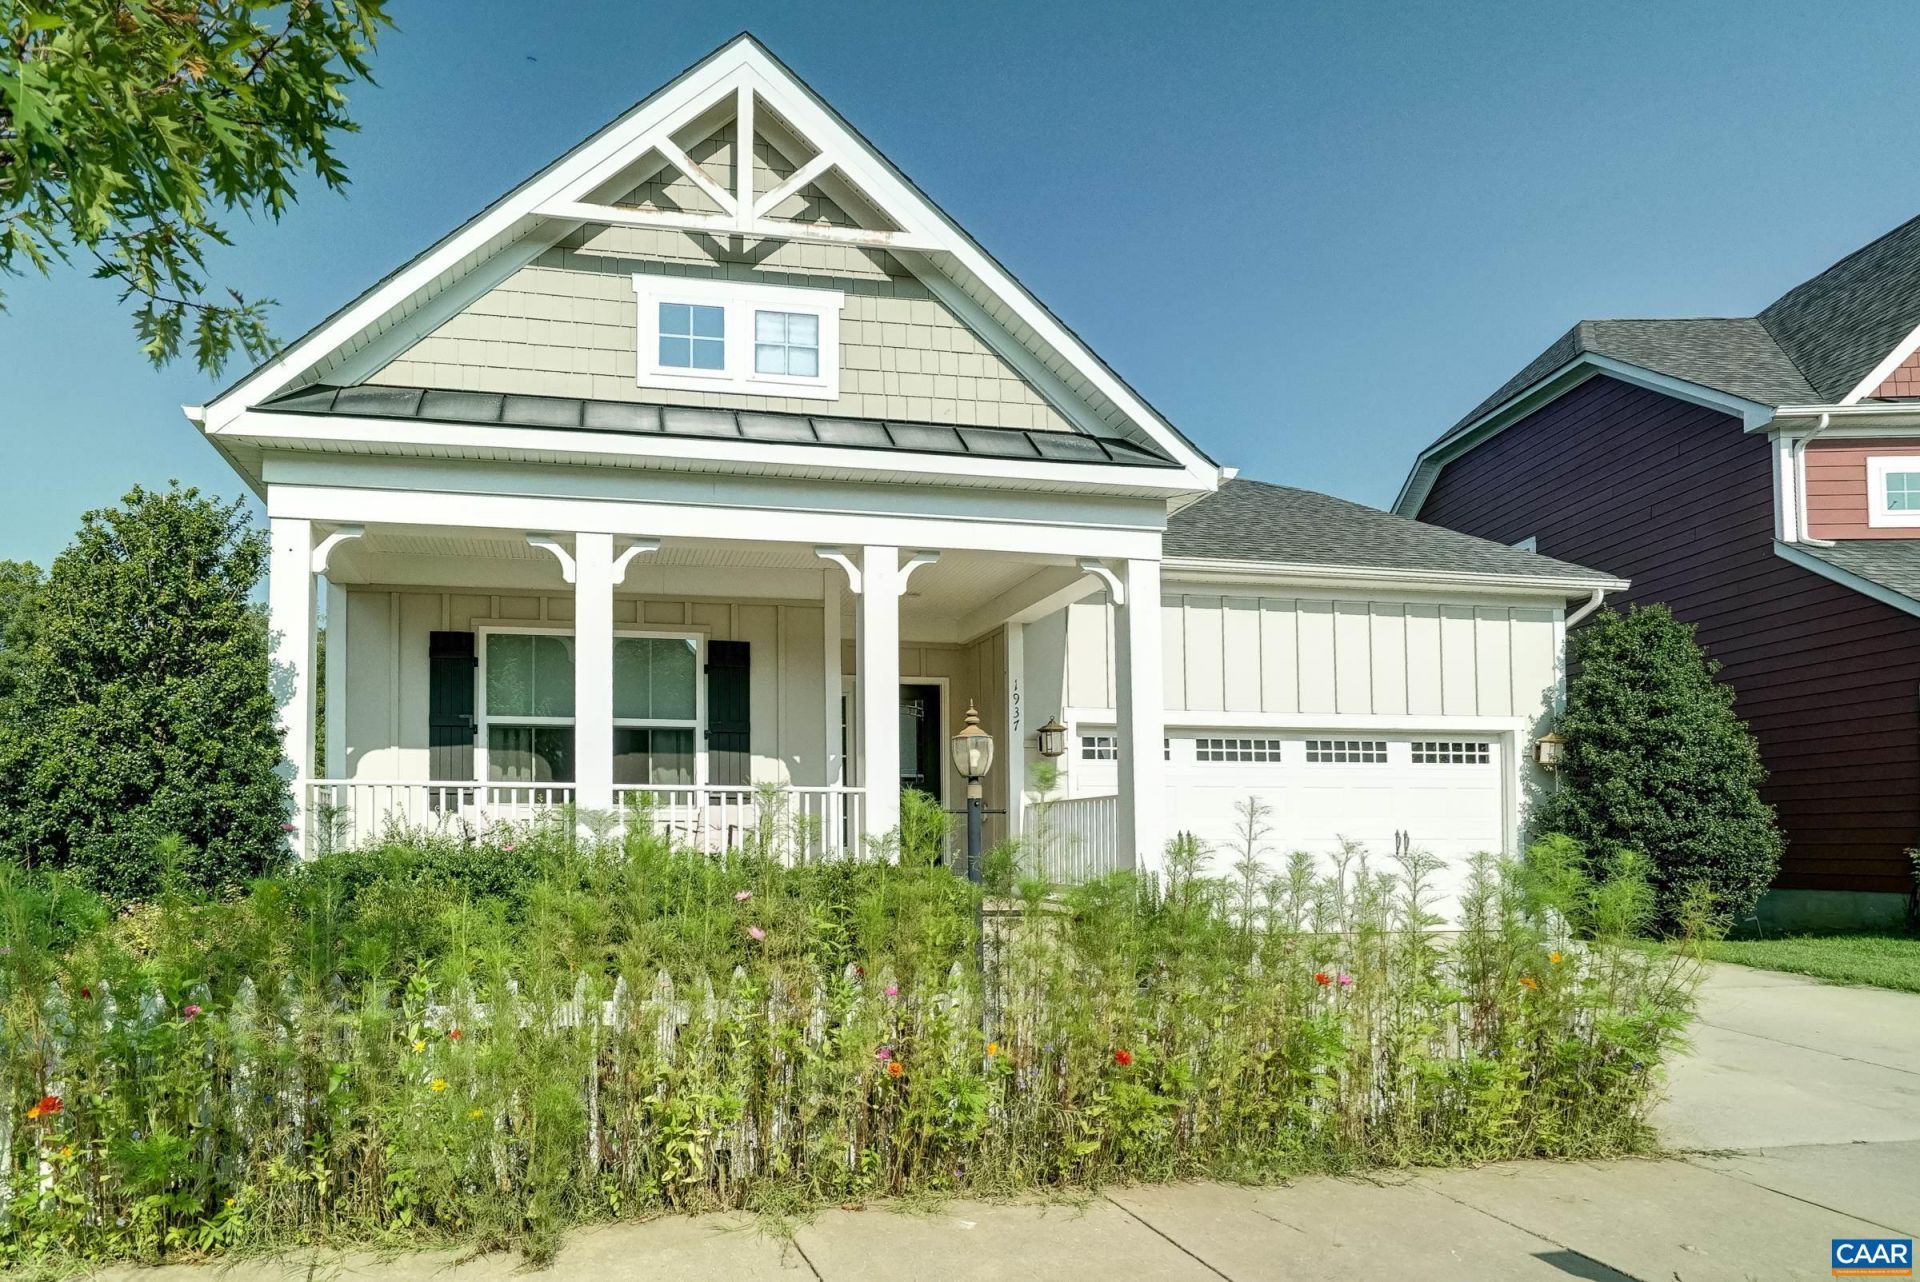
Located in Wickham Pond, Charlottesville, minutes from Crozet and an easy drive to downtown Charlottesville and UVA, this one-level living home also features a fully finished walk-out basement and mountain views! Hardwood floors lead into a vaulted great room with a gas fireplace, opening to a kitchen with granite countertops, stainless appliances, and a sunny breakfast nook. The main-level primary suite offers a bay-window sitting area, walk-in closet, and en-suite bath with walk-in shower. Two additional bedrooms and a full hall bath complete this level. The walk-out basement adds a bright rec room opening to the backyard, plus a custom built-in wall unit with a fold-down Murphy bed and bookshelves (conveys) and a wardrobe with a hidden reading nook. A fourth legal bedroom and third full bath round out this level. A deck overlooking mature trees extends the living space outdoors. Wickham Pond offers parks, and trails, all close to Crozet shops and everything Charlottesville has to offer.
Property Features
Property Type: Residential - Single Family
Basement: Exterior Entry, Heated, Interior Entry, Partially Finished, Sump Pump, Walk-Out Access
Basement: Yes
Cooling: Central Air
Fireplaces: 1
Garage: 2 car attached
Heating: Central, Propane
Home Style: Craftsman
Lot Size: 0.15 Acres
Roof Type: Architectural
Stories: 1.0
Taxes: $5,545
Year Built: 2014
Amenities
Double Vanity
Walk-In Closet(s)
Breakfast Area
Entrance Foyer
Eat-in Kitchen
Mud Room
Programmable Thermostat
Recessed Lighting
Vaulted Ceiling(s)
Feature Descriptions
Appliances: Dishwasher, Disposal, Microwave, Refrigerator, Dryer, Washer
Association Amenities: Clubhouse, Playground, Trail(s)
Community Features: Sidewalks
Days on Site: 4
Exclusions: Wall mounted tvs, key mount, wine glass display.
Exterior: Fiber Cement, Stick Built
Fireplace: One, Gas Log
Flooring: Carpet, Ceramic Tile, Hardwood
HOA: Yes
HOA Fee: 105/ Monthly
Parcel#: Parcel 056J0-00-02-11600
Parking: Attached, Garage Faces Front, Garage, Garage Door Opener
Parking Notes: Attached, Garage Faces Front, Garage, Garage Door Ope
Patio/Porch: Deck, Front Porch, Porch, Wood
Security: Smoke Detector(s), Surveillance System
Sewer: Public Sewer
Utilities: Cable Available, High Speed Internet Available
Water: Public
Window: Screens, Vinyl
Local Schools
High School: Western Albemarle
Middle School: Henley
Elementary School: Crozet
Listed By / Shown By
Listed By
Agency Name: LONG & FOSTER - CHARLOTTESVILLE WEST
Agency Phone: 434-812-2388
Shown By
Agency Title: Montague Miller & Co. Realtors
Agency Phone:

Estimate Your Payment
Estimated Payment
$ 2,073.11 per month $1,424.36 Principal & Interest $462.08 Property Tax $186.67 Homeowner's Insurance
1937 Delila Dr | MLS# 680589
This single family home located at 1937 Delila Dr, Charlottesville, VA 22901 is currently listed for sale with an asking price of $640,000. This property was built in 2014 and has 4 bedrooms and 3 full baths with 3073 sq. ft. Delila Dr is located in the WICKHAM POND subdivision. Search WICKHAM POND real estate on www.montaguemiller.com today.