


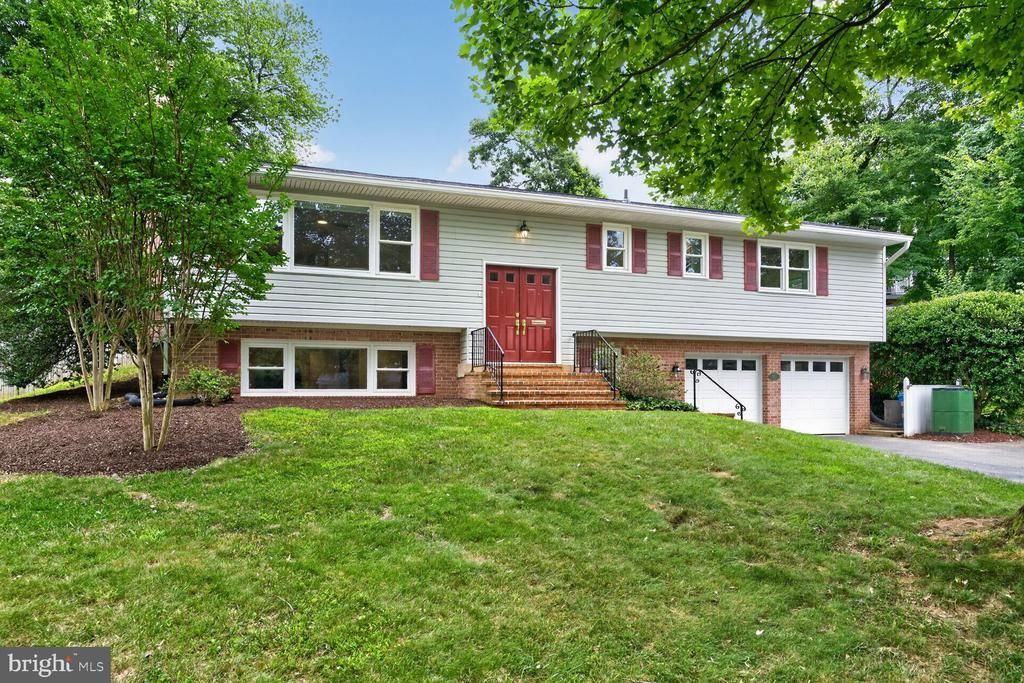
BEDS4
BATHS3 full
SQUARE FEET2,365
MLS#VAFX2325972
STATUSACTIVE
PROPERTY TYPEResidential - Single Family
SUBDIVISIONMARLBOROUGH
SCHOOLFAIRFAX COUNTY PUBLIC SCHOOLS
Property Description
Oversized split foyer on a quiet cul-de-sac in a highly sought-after neighborhood. Expanded gourmet kitchen w/ extension. True MBR with ensuite bath. Outstanding millwork and hardwood floors. Great level yard. Spacious deck and patio in back. Two car garage with EV charger. Falls Church address but McLean schools!! Minutes from Metro and Tysons Corner.
Property Features
Property Type: Residential - Single Family
Basement: Yes
Basement: Full
Cooling: Central A/C
Fireplaces: 1
Fuel Type: Natural Gas
Garage: 2
Heating: Forced Air
Home Style: Split Foyer
Lot Size: 0.26 Acres
Roof Type: Composite, Shingle
Stories: 2.0
Taxes: $15,092
Year Built: 1968
Feature Descriptions
Additional Structures: Above Grade, Below Grade
Appliances: Built-In Microwave, Cooktop, Dishwasher, Disposal, Dryer, Icemaker, Oven - Wall, Refrigerator, Stove, Washer
Days on Site: 9
Exterior: Vinyl Siding
Fireplace: Gas/Propane, Screen
Interior: Window Treatments, Wood Floors
Lot Dimensions: 0.26 Acre(S)
Parking Notes: 2 Total Parking Spaces
Rooms: Living Room, Dining Room, Kitchen, Family Room
Sewer: Public Sewer
SQFT Above Finished: 1448
SQFT Below Finished: 917
SQFT Total Finished: 2365
Structure Type: Detached
Total Garage/Parking Spaces: 2
Water: Public
Local Schools
High School: MCLEAN
Middle School: LONGFELLOW
Elementary School: HAYCOCK
School District: FAIRFAX COUNTY PUBLIC SCHOOLS
Listed By / Shown By
Listed By
Agency Name: REALTYPEOPLE
Agency Phone: 7039513301
Shown By
Agency Title: Montague Miller & Co. Realtors
Agency Phone:

Estimate Your Payment
Estimated Payment
$ 4,832.14 per month $3,160.30 Principal & Interest $1,257.67 Property Tax $414.17 Homeowner's Insurance
1933 Relda Court | MLS# VAFX2325972
This single family home located at 1933 Relda Court, Falls Church, VA 22043 is currently listed for sale with an asking price of $1,420,000. This property was built in 1968 and has 4 bedrooms and 3 full baths with 2365 sq. ft. Relda Court is located in the MARLBOROUGH subdivision within the FAIRFAX COUNTY PUBLIC SCHOOLS school district. Search MARLBOROUGH real estate on www.montaguemiller.com today.