



BEDS4
BATHS3 full
SQUARE FEET2,752
MLS#VACU2015506
STATUSACTIVE
PROPERTY TYPEResidential - Single Family
SUBDIVISIONHILLENDALE
SCHOOLCULPEPER COUNTY PUBLIC SCHOOLS
Property Description
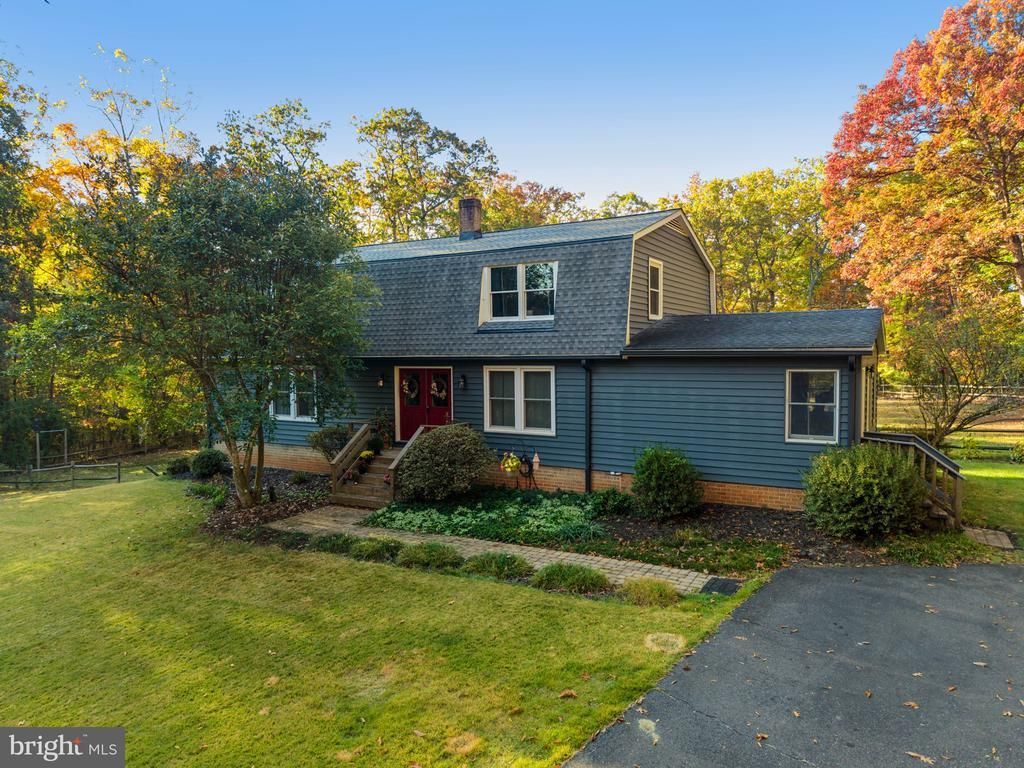
Multifamily living and rental-income potential shine at 19306 Frazier Rd, thanks to a separate main-level apartment with its own kitchen, family room, bedroom, and full bath — all with a private entrance. Upstairs you’ll find 3 bedrooms and 2 full baths, plus a large loft that’s perfect as an office. The main level has a flowing floor plan with a large kitchen, dining area, and spacious family room. Lower level has four new sliding glass doors offering loads of light, and ready to be finished, with room to grow and make it your own! Set on a peaceful, private 3-acre lot surrounded by trees, the property offers a fenced rear yard, a deck, a patio, and several sitting areas for an outdoor fire. There is no HOA, so you can enjoy this home your way. Updates include refreshed bathrooms, new siding, a new roof (2024), new upper-level carpet, a new hot water heater, a new pressure tank, added insulation, and new windows. Well loved and cared for, this home is move-in ready! Must see in person! Incredible space inside & out!
Property Features
Property Type: Residential - Single Family
Basement: Yes
Basement: Connecting Stairway, Daylight, Full, Heated, Outside Entrance, Poured Concrete, Unfinished, Windows
Cooling: Central A/C, Heat Pump(s)
Fuel Type: Electric, Wood
Heating: Heat Pump(s)
Home Style: Colonial
Lot Size: 3.00 Acres
Roof Type: Architectural Shingle
Stories: 2.0
Taxes: $1,825
Year Built: 1983
Feature Descriptions
Accessibility: Doors - Lever Handle(s)
Additional Structures: Above Grade, Below Grade
Appliances: Built-In Range, Cooktop, Dishwasher, Dryer - Electric, Exhaust Fan, Icemaker, Range Hood, Washer, Water Heater
Electric: 200+ Amp Service
Exterior: Vinyl Siding, Brick Veneer
Exterior: Gutter System, Outbuilding(s), Extensive Hardscape
Fencing: Rear
Flooring: Carpet, Ceramic Tile, Hardwood
Interior: 2nd Kitchen, Combination Kitchen/Dining, Dining Area, Entry Level Bedroom, Family Room Off Kitchen, Floor Plan - Traditional, Primary Bath(s), Store/Office, Stove - Wood, Walk-in Closet(s), Wood Floors
Lot: Landscaping, Level, No Thru Street, Not In Development, Partly Wooded, Private, Rear Yard, Front Yard, Premium
Lot Dimensions: 3.00 Acre(S)
Parking Features: Asphalt Driveway
Parking Notes: 6 Total Parking Spaces
Pet Restrictions: No Pet Restrictions
Sewer: On Site Septic, Septic < # of BR
Special View Info: Trees/Woods
SQFT Above Finished: 2752
SQFT Total Finished: 2752
Structure Type: Detached
Total Garage/Parking Spaces: 6
Utilities: Phone Connected, Cable TV
Water: Well
Wooded: Yes
Local Schools
High School: EASTERN VIEW
Middle School: FLOYD T. BINNS
Elementary School: A.G. RICHARDSON
School District: CULPEPER COUNTY PUBLIC SCHOOLS
Listed By / Shown By
Listed By
Agency Name: RE/MAX Gateway
Agency Phone: 5403411000
Shown By
Agency Title: Montague Miller & Co. Realtors
Agency Phone: 800.793.5393

Estimate Your Payment
Estimated Payment
$ 1,511.14 per month $1,201.58 Principal & Interest $152.08 Property Tax $157.47 Homeowner's Insurance
19306 Frazier Road | MLS# VACU2015506
This single family home located at 19306 Frazier Road, Culpeper, VA 22701 is currently listed for sale with an asking price of $539,900. This property was built in 1983 and has 4 bedrooms and 3 full baths with 2752 sq. ft. Frazier Road is located in the HILLENDALE subdivision within the CULPEPER COUNTY PUBLIC SCHOOLS school district. Search HILLENDALE real estate on www.montaguemiller.com today.