



BEDS3
BATHS2 full 1 partial
SQUARE FEET2,571
MLS#VACU2014990
STATUSACTIVE
PROPERTY TYPEResidential - Single Family
SUBDIVISIONROLLING HILLS
SCHOOLCULPEPER COUNTY PUBLIC SCHOOLS
Property Description
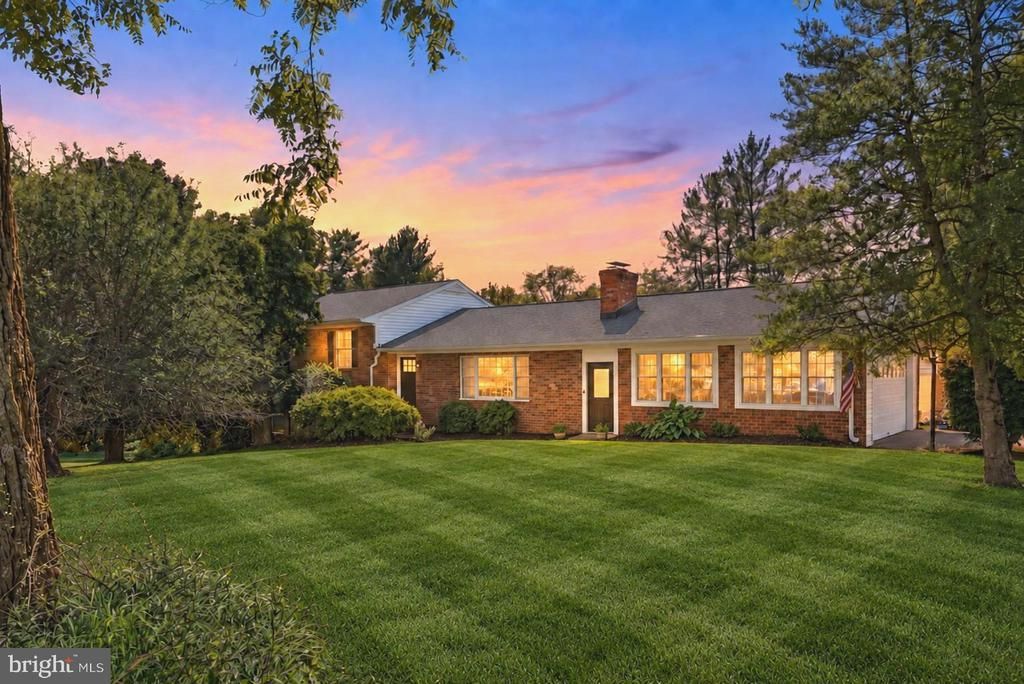
More than $100,000 in renovations, a 36' x 36' detached workshop and no HOA! Set on 1.74 acres along a quiet dead-end street, this move-in-ready, 3-bedroom, 2.5-bath brick home combines modern updates with country living just five minutes from downtown Culpeper. The redesigned kitchen features an oversized island, new cabinetry and countertops, and all stainless steel appliances, including a wall oven, electric cooktop, refrigerator, dishwasher and range hood. Luxury vinyl plank flooring and fresh interior paint create a cohesive look throughout the living areas. All three bathrooms have been remodeled, with updated vanities, fixtures and finishes, a tiled shower in the primary bathroom, and a new tub with a semi-frameless sliding glass door in the hall bath. Extensive improvements include a new roof, siding, gutters, soffits, fascia and exterior trim, plus updated electrical, plumbing and HVAC ductwork and a new water treatment system. With these major improvements already completed, the new owner can enjoy added peace of mind and focus on settling in. The septic system has also been serviced and received approval for a five-bedroom home through a 2025 modification, providing added flexibility for future plans. Downtown Culpeper’s shops and restaurants are just minutes away, with easy access to Routes 15, 29 and 3. From the beautifully updated interiors to the spacious workshop and country setting, you’ll find room to relax, pursue your hobbies and feel at home. Put this home at the top of your list and schedule your private showing today! Some photos have been virtually staged to illustrate the property’s potential. Furniture and décor in these images have been digitally added. Qualified buyers may receive a 1% first-year interest rate reduction on a 15- or 30-year fixed-rate mortgage through the seller's preferred lender. Buyer qualifications and lender terms apply.
Property Features
Property Type: Residential - Single Family
Basement: Yes
Basement: Walkout Level, Partially Finished
Cooling: Central A/C
Fireplaces: 2
Fuel Type: Electric
Garage: 2
Heating: Heat Pump(s)
Home Style: Split Level
Lot Size: 1.74 Acres
Roof Type: Architectural Shingle
Stories: 2.0
Taxes: $1,809
Year Built: 1979
Feature Descriptions
Additional Structures: Above Grade, Below Grade
Appliances: Cooktop, Dishwasher, Disposal, Dryer, Exhaust Fan, Microwave, Oven - Self Cleaning, Range Hood, Refrigerator, Stainless Steel Appliances
Days on Site: 1
Exterior: Brick
Exterior: Outbuilding(s), Play Equipment
Fireplace: Brick, Insert, Mantel(s)
Interior: Ceiling Fan(s), Floor Plan - Open, Kitchen - Gourmet, Primary Bath(s), Walk-in Closet(s)
Lot: Rural
Lot Dimensions: 1.74 Acre(S)
Parking Features: Paved Driveway
Parking Notes: 4 Total Parking Spaces
Rooms: Living Room, Primary Bedroom, Bedroom 2,Kitchen, Family Room, Basement, Other, Bathroom 1,Primary Bathroom
Sewer: Gravity Sept Fld, Septic > # of BR
SQFT Above Finished: 1428
SQFT Below Finished: 1143
SQFT Total Finished: 2571
Structure Type: Detached
Total Garage/Parking Spaces: 4
Water: Well
Room Sizes
Kitchen: 27 x 12 Level - Main
Living Room: 28 x 12 Level - Main
Primary Bedroom: 15 x 12 Level - Main
Primary Bathroom: 8 x 4 Level - Main
Bathroom 1: 11 x 10 Level - Main
Bedroom 2: 10 x 9 Level - Main
Family Room: 23 x 26 Level - Lower 1
Basement: 25 x 11 Level - Lower 1
Other: 14 x 12 Level - Lower 1
Local Schools
High School: EASTERN VIEW
Middle School: FLOYD T. BINNS
Elementary School: A. G. RICHARDSON
School District: CULPEPER COUNTY PUBLIC SCHOOLS
Listed By / Shown By
Listed By
Agency Name: RE/MAX Gateway
Agency Phone: 5403411000
Shown By
Agency Title: Montague Miller & Co. Realtors
Agency Phone: 800.793.5393

Estimate Your Payment
Estimated Payment
$ 1,457.19 per month $1,155.07 Principal & Interest $150.75 Property Tax $151.38 Homeowner's Insurance
19260 Rolling Hills Drive | MLS# VACU2014990
This single family home located at 19260 Rolling Hills Drive, Culpeper, VA 22701 is currently listed for sale with an asking price of $519,000. This property was built in 1979 and has 3 bedrooms and 2 full and 1 partial baths with 2571 sq. ft. Rolling Hills Drive is located in the ROLLING HILLS subdivision within the CULPEPER COUNTY PUBLIC SCHOOLS school district. Search ROLLING HILLS real estate on www.montaguemiller.com today.