



BEDS5
BATHS4 full 1 partial
SQUARE FEET4,135
MLS#VAFX2346504
STATUSACTIVE
PROPERTY TYPEResidential - Single Family
SUBDIVISIONVILLA LORING
SCHOOLFAIRFAX COUNTY PUBLIC SCHOOLS
Property Description
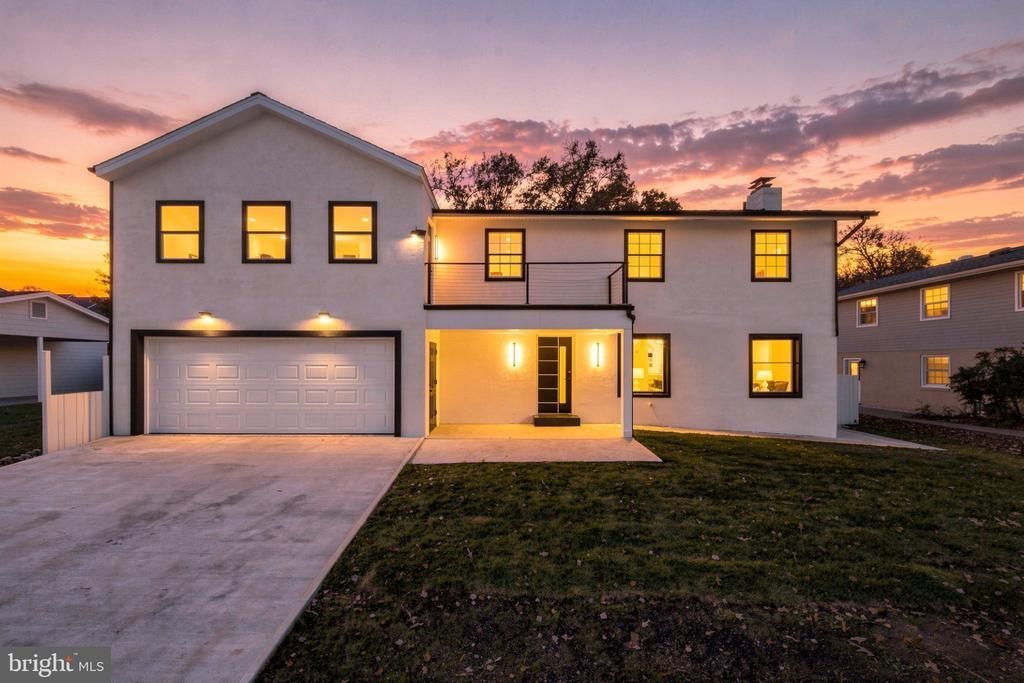
Renovated and expanded with a 1,336 sq ft addition completed in 2026, this move-in-ready home now offers more than 4,100 finished square feet on three levels, one mile from the Greensboro Silver Line Metro station and minutes from Tysons’ offices, shopping, and dining. The open main level has a family room, dining room, and half bath. Upstairs are four bedrooms and three full baths, including two primary suites, plus a bonus play area/den and a second laundry room. The fully finished lower level has its own rear walk-up entrance, a bedroom, a full bath, a kitchenette, and its own laundry, making it a private suite for guests, extended stays, or a home office. The new two-car garage includes an EV charging station, and the enlarged driveway brings total off-street parking to six cars. An extended patio plus front and rear balconies add outdoor living space. Major systems are recent: architectural roof (2022), high-efficiency furnace and 16 SEER central AC (2023), and electric water heater (2024). Set on a 0.27-acre lot in Villa Loring with no HOA, with quick access to I-495, I-66, the Dulles Toll Road, and Route 7. Schools: Freedom Hill ES, Kilmer MS, Marshall HS.
Property Features
Property Type: Residential - Single Family
Basement: Yes
Basement: Walkout Stairs, Rear Entrance, Connecting Stairway, Fully Finished, Heated, Windows
Cooling: Central A/C
Fireplaces: 1
Fuel Type: Natural Gas
Garage: 2
Heating: Forced Air, Central
Home Style: Colonial
Lot Size: 0.27 Acres
Roof Type: Asphalt, Shingle
Stories: 3.0
Taxes: $12,694
Year Built: 1969
Feature Descriptions
Additional Structures: Above Grade, Below Grade
Appliances: Built-In Microwave, Dryer - Electric, Disposal, Humidifier, Refrigerator, Washer, Dishwasher, Oven/Range - Gas, Water Heater
Exterior: Brick, Vinyl Siding, Stucco
Fencing: Wire
Fireplace: Wood
Flooring: Luxury Vinyl Plank, Other
Interior: Attic, Breakfast Area, Built-Ins, Ceiling Fan(s), Crown Moldings, Dining Area, Floor Plan - Open, Kitchen - Eat-In, Primary Bath(s)
Lot Dimensions: 0.27 Acre(S)
Parking Features: Electric Vehicle Charging Station(s)
Parking Notes: 6 Total Parking Spaces
Sewer: Public Sewer
SQFT Above Finished: 3254
SQFT Below Finished: 881
SQFT Total Finished: 4135
Structure Type: Detached
Total Garage/Parking Spaces: 6
Utilities: Cable TV Available, Phone Available, Water Available, Sewer Available
Water: Public
Windows: Double Pane
Local Schools
High School: MARSHALL
Middle School: KILMER
Elementary School: FREEDOM HILL
School District: FAIRFAX COUNTY PUBLIC SCHOOLS
Listed By / Shown By
Listed By
Agency Name: Samson Properties
Agency Phone: 2406308689
Shown By
Agency Title: Montague Miller & Co. Realtors
Agency Phone: 800.793.5393

Estimate Your Payment
Estimated Payment
$ 5,211.27 per month $3,672.18 Principal & Interest $1,057.83 Property Tax $481.25 Homeowner's Insurance
1926 Hull Road | MLS# VAFX2346504
This single family home located at 1926 Hull Road, Vienna, VA 22182 is currently listed for sale with an asking price of $1,650,000. This property was built in 1969 and has 5 bedrooms and 4 full and 1 partial baths with 4135 sq. ft. Hull Road is located in the VILLA LORING subdivision within the FAIRFAX COUNTY PUBLIC SCHOOLS school district. Search VILLA LORING real estate on www.montaguemiller.com today.