


BEDS5
BATHS4 full 1 partial
SQUARE FEET5,556
MLS#VAFX2323060
STATUSACTIVE
PROPERTY TYPERental - Single Family
SUBDIVISIONPIMMIT HILLS
SCHOOLFAIRFAX COUNTY PUBLIC SCHOOLS
Property Description
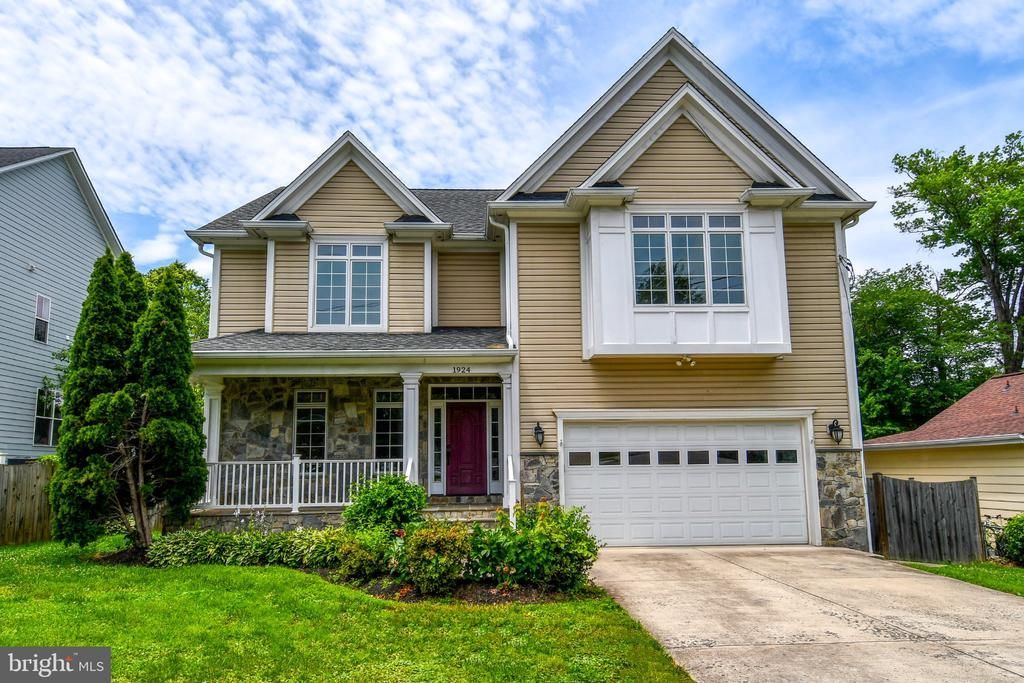
Nestled in the prestigious Pimmit Hills neighborhood, this exquisite Colonial offers 5,556 square feet of refined living space, built in 2009 with high-end finishes and meticulous craftsmanship throughout. The open floor plan features elegant chair railings and crown moldings. At the same time, the gourmet kitchen includes a spacious island, stainless steel appliances, and ample table space, flowing seamlessly into the living area with a cozy gas fireplace. With five generously sized bedrooms and four and a half baths, this home provides exceptional comfort and privacy. A convenient upper-level laundry room and fully finished daylight basement add to the home’s functionality and versatility. Set on a beautifully cleared 0.23-acre lot, the exterior includes lighting, an expansive deck and porch, an attached front-entry garage, and an asphalt driveway. Ideally located near major transportation options, including an airport just 10 miles away and a commuter rail station within a mile, this property offers unparalleled convenience.
Property Features
Property Type: Rental - Single Family
Basement: Daylight, Full, Full, Fully Finished, Improved, Sump Pump, Walkout Stairs, Windows
Basement: Yes
Cooling: Central A/C
Fireplaces: 1
Fuel Type: Natural Gas
Garage: 2 car attached
Heating: Central
Home Style: Colonial
Lot Size: 0.23 Acres
Roof Type: Shingle
Stories: 2.0
Year Built: 2009
Feature Descriptions
Additional Structures: Above Grade, Below Grade
Appliances: Cooktop, Dishwasher, Disposal, Dryer, Exhaust Fan, Icemaker, Oven - Wall, Oven/Range - Gas, Refrigerator, Stainless Steel Appliances, Washer
Days on Site: 19
Exterior: Stone, Vinyl Siding
Exterior: Exterior Lighting
Fencing: Rear
Fireplace: Gas/Propane
Flooring: Hardwood
Interior: Chair Railings, Crown Moldings, Floor Plan - Open, Kitchen - Island, Kitchen - Table Space, Recessed Lighting
Lot: Cleared
Lot Dimensions: 0.23 Acre(S)
Number of Rooms: 5
Parking Features: Attached Garage, Asphalt Driveway
Sewer: Public Sewer
SQFT Above Finished: 3806
SQFT Below Finished: 1750
SQFT Total Finished: 5556
Structure Type: Detached
Total Garage/Parking Spaces: 2
Water: Public
Windows: Double Pane, ENERGY STAR Qualified
Local Schools
School District: FAIRFAX COUNTY PUBLIC SCHOOLS
Listed By / Shown By
Listed By
Agency Name: Serhant
Agency Phone: 5403797359
Shown By
Agency Title: Montague Miller & Co. Realtors
Agency Phone:

1924 Leonard Road | MLS# VAFX2323060
This property located at 1924 Leonard Road, Falls Church, VA 22043 is currently listed for rent with an asking price of $7,600 / Monthly. Leonard Road is located within the FAIRFAX COUNTY PUBLIC SCHOOLS school district. Search Falls Church real estate on www.montaguemiller.com today.