



BEDS3
BATHS2 full 1 partial
SQUARE FEET2,372
MLS#VALO2135240
STATUSACTIVE
PROPERTY TYPEResidential - Townhouse
SUBDIVISIONLINDEN ROW CONDOMINIUM
SCHOOLLOUDOUN COUNTY PUBLIC SCHOOLS
Property Description
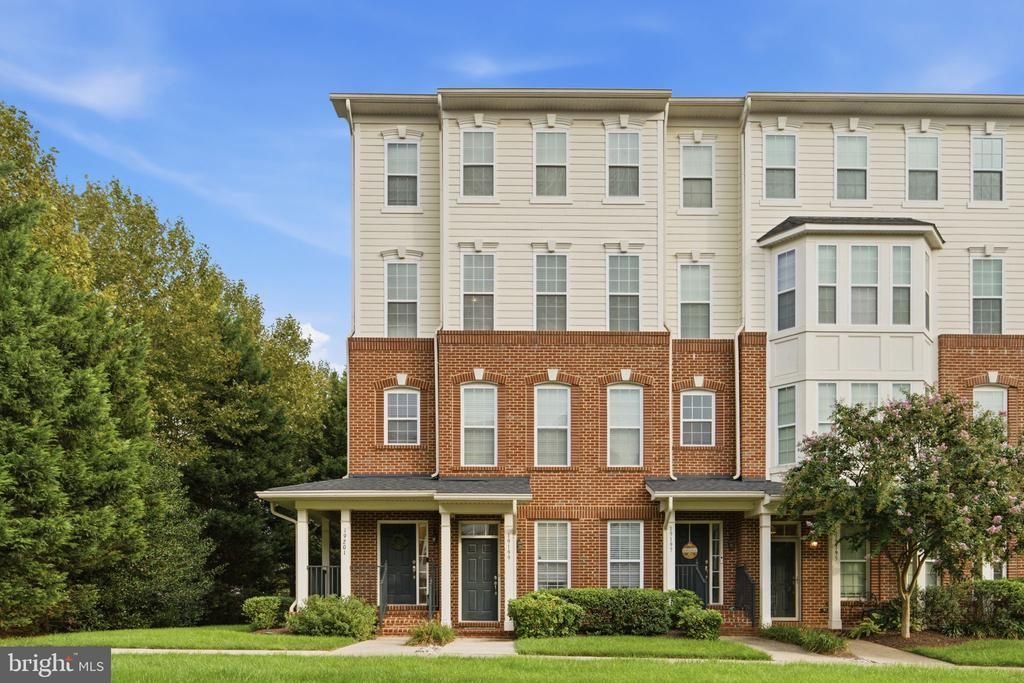
This is a truly a wonderful and rare opportunity to own this gorgeous end unit and upper level condominium in fabulous Lansdowne Village Greens! This swanky home is perfectly located steps away from shopping and restaurants and yet tucked away to the side of the neighborhood, offering desired privacy and extensive greenery to enjoy. The end unit model features a larger front porch compared to interior units and it also has additional windows on the side of the home to let more light in. The roof is newer having been replaced on this building in the last year. Guests will enter through the front door on the ground level and there is a second option to enter from the one car garage in the back. This upper level condo is on levels 3 and 4 and accessed by interior stairs to take you to your new home. The HVAC is brand new this year! Perfect for entertaining or working from home or relaxing after a busy day, this open and modern floor plan has it all! There are several sitting options to cozy up to and watch tv, read a book or enjoy a cup of coffee. A powder room is nestled to the side of the living area. A modern barn door slides along the warm colored wood paneled wall offering stylish privacy for working at home in the den. The kitchen is so spacious and open to the family room; it's easy to entertain while preparing meals or light fare for your family and friends. The covered balcony is also lovely to enjoy on cool Fall days or warm Summer evenings. The kitchen has stainless steel appliances, granite countertops and beautiful cabinetry. There's even space to tuck in a small table in the nook of the kitchen to enjoy quiet mornings with a cup of tea. Style the main living space to how it fits your wants and needs! Upstairs there's a cozy landing to greet you with three nice sized bedrooms and laundry space. The primary bedroom has room for your large bed, bedroom furniture and plenty of space in the two closets. The primary bathroom is also large and has a shower stall, soaking tub and two sinks. The two secondary bedrooms have ceiling fans and soft neutral paint. The secondary bathroom has a tub and a pretty granite counter top on the cabinet. Upper level laundry makes the chore a breeze! Coming home from a day out is easy when you have your own parking spot in the garage or in the driveway behind the garage. Unassigned street parking throughout the neighborhood gives multiple options for your guests to park. Lansdowne Town Center is literally a few steps away! Here are a few stores and restaurants to enjoy: Harris Teeter grocery store, CVS, Starbucks, Chick Fil A, Deli Italiano, Fords Fish Shack, Twisted Cat Tavern, Pho Bar, T'kila Kitchen, Bombay Tandoor Grill, Shell Gas Station, Chase Bank, Lansdowne Animal Hospital - and so much more! Right off Riverside Parkway and Belmont Ridge Road, getting on Route 7 to head West to Leesburg or East towards Dulles Airport (about 30 minutes away), Tysons Corner or Washington DC is very easy and convenient. INOVA Hospital is also just a few minutes away off of Riverside Parkway. There are multiple golfing opportunities nearby including at the luxurious Lansdowne Spa and Resort. Community amenities include beautifully landscaped walking trails with pet depot stations, a gorgeous swimming pool and club house, a conference room at the Harper Clubhouse, an exercise facility, a dog park and tot lot! Of course the nearby Potomac River also has walking trails and more parks to enjoy. Living here has so much to offer inside the home and out! Don't miss your opportunity to make this home yours.
Property Features
Property Type: Residential - Townhouse
Cooling: Central A/C
Fuel Type: Natural Gas
Garage: 1
Heating: Forced Air
Home Style: Colonial
Stories: 2.0
Taxes: $4,215
Year Built: 2007
Feature Descriptions
Additional Structures: Above Grade, Below Grade
Appliances: Cooktop, Dishwasher, Disposal, Dryer, Exhaust Fan, Icemaker, Microwave, Oven - Double, Oven - Wall, Refrigerator, Washer
Building Name: LINDEN ROW CONDOMINIUM
Community Amenities: Jog/Walk Path, Meeting Room, Party Room, Pool - Outdoor, Recreational Center, Tennis Courts, Tot Lots/Playground, Common Grounds, Dog Park, Exercise Room
Condo/Coop Fee: $250.00/Monthly
Days on Site: 1
Exterior: Brick, Aluminum Siding, Vinyl Siding
HOA Fee: $204.60/Monthly
Interior: Bathroom - Soaking Tub, Bathroom - Stall Shower, Breakfast Area, Carpet, Ceiling Fan(s), Chair Railings, Combination Dining/Living, Combination Kitchen/Living, Crown Moldings, Dining Area, Floor Plan - Open, Kitchen - Eat-In, Kitchen - Island, Pantry, Sprinkler System, Upgraded Countertops, Walk-in Closet(s), Wood Floors
Parking Features: Unassigned
Parking Notes: 1 Total Parking Spaces
Pet Restrictions: Cats OK, Dogs OK
Sewer: Public Sewer
SQFT Above Finished: 2372
SQFT Total Finished: 2372
Structure Type: End of Row/Townhouse
Total Garage/Parking Spaces: 1
Water: Public
Local Schools
School District: LOUDOUN COUNTY PUBLIC SCHOOLS
Listed By / Shown By
Listed By
Agency Name: EXP Realty, LLC
Agency Phone: 8668257169
Shown By
Agency Title: Montague Miller & Co. Realtors
Agency Phone: 800.793.5393

Estimate Your Payment
Estimated Payment
$ 1,798.66 per month $1,279.70 Principal & Interest $351.25 Property Tax $167.71 Homeowner's Insurance
19201 Winmeade Drive | MLS# VALO2135240
This townhouse located at 19201 Winmeade Drive, Leesburg, VA 20176 is currently listed for sale with an asking price of $575,000. This property was built in 2007 and has 3 bedrooms and 2 full and 1 partial baths with 2372 sq. ft. Winmeade Drive is located in the LINDEN ROW CONDOMINIUM subdivision within the LOUDOUN COUNTY PUBLIC SCHOOLS school district. Search LINDEN ROW CONDOMINIUM real estate on www.montaguemiller.com today.