


BEDS3
BATHS2 full 1 partial
SQUARE FEET1,384
MLS#VAFX2327578
STATUSACTIVE
PROPERTY TYPERental - Single Family
SUBDIVISIONPIMMIT HILLS
SCHOOLFAIRFAX COUNTY PUBLIC SCHOOLS
Property Description
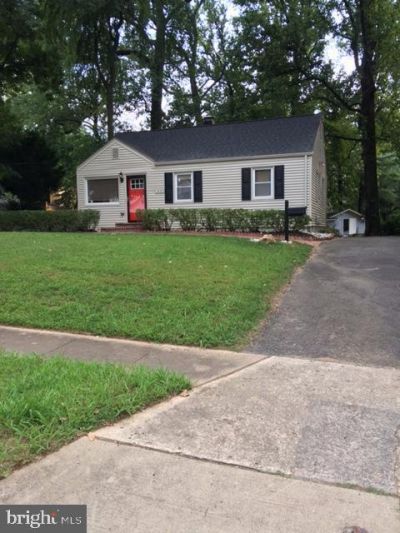
Prime Falls Church location offering quick access to major commuter routes, shopping, dining, and parks. Minutes to Seven Corners, Bailey’s Crossroads, and the Mosaic District. Convenient to Route 50, Route 7, I‑66, and I‑495. Close to schools, grocery stores, and everyday conveniences. A highly desirable neighborhood with excellent connectivity. Beautiful and cozy rental in Pimmit Hills! Enjoy a screened brick patio, a nicely sized deck, and hardwood floors throughout. Renovated and well‑maintained—this is truly a must‑see home. Easy access to the Metro makes commuting a breeze, only 5 minutes (1.3 miles) to McLean Metro Station. Owner related to agent. Applicants must follow Long & Foster’s application process.
Property Features
Property Type: Rental - Single Family
Cooling: Central A/C
Fuel Type: Natural Gas
Heating: Forced Air
Home Style: Bungalow, A-Frame
Lot Size: 0.26 Acres
Roof Type: Shingle
Stories: 1.0
Year Built: 1954
Feature Descriptions
Accessibility: Doors - Swing In, Level Entry - Main, No Stairs,2+ Access Exits
Additional Structures: Above Grade, Below Grade
Appliances: Dishwasher, Disposal, Dryer - Front Loading, ENERGY STAR Clothes Washer, ENERGY STAR Refrigerator, ENERGY STAR Freezer, Exhaust Fan, Icemaker, Range Hood, Stainless Steel Appliances, Washer/Dryer Stacked, Water Heater, Oven/Range - Electric
Days on Site: 1
Exterior: Exterior Lighting
Exterior: Aluminum Siding
Flooring: Hardwood, Ceramic Tile
Interior: Attic, Bathroom - Walk-In Shower, Combination Dining/Living, Family Room Off Kitchen, Floor Plan - Open, Kitchen - Gourmet, Kitchen - Island, Primary Bath(s), Upgraded Countertops, Window Treatments, Wood Floors, Other
Lot Dimensions: 0.26 Acre(S)
Parking Features: Driveway, Paved Parking
Pet Restrictions: Case by Case Basis, Number Limit, Pet Addendum/Deposit, Size/Weight Restriction
Sewer: Public Sewer
SQFT Above Finished: 1384
SQFT Total Finished: 1384
Structure Type: Detached
Utilities: Natural Gas Available, Electric Available, Sewer Available, Water Available, Cable TV Available
Water: Public
Windows: Casement
Local Schools
High School: MARSHALL
Middle School: LONGFELLOW
Elementary School: LEMON ROAD
School District: FAIRFAX COUNTY PUBLIC SCHOOLS
Listed By / Shown By
Listed By
Agency Name: Long & Foster Real Estate, Inc.
Agency Phone: 7039384200
Shown By
Agency Title: Montague Miller & Co. Realtors
Agency Phone:

1920 Hillside Drive | MLS# VAFX2327578
This property located at 1920 Hillside Drive , Falls Church, VA 22043 is currently listed for rent with an asking price of $4,100 / Monthly. Hillside Drive is located within the FAIRFAX COUNTY PUBLIC SCHOOLS school district. Search Falls Church real estate on www.montaguemiller.com today.