


BEDS3
BATHS2 full 1 partial
SQUARE FEET1,593
MLS#VAFX2328754
STATUSACTIVE
PROPERTY TYPERental - Townhouse
SUBDIVISIONBELLE HAVEN ON THE GREEN
SCHOOLFAIRFAX COUNTY PUBLIC SCHOOLS
Property Description
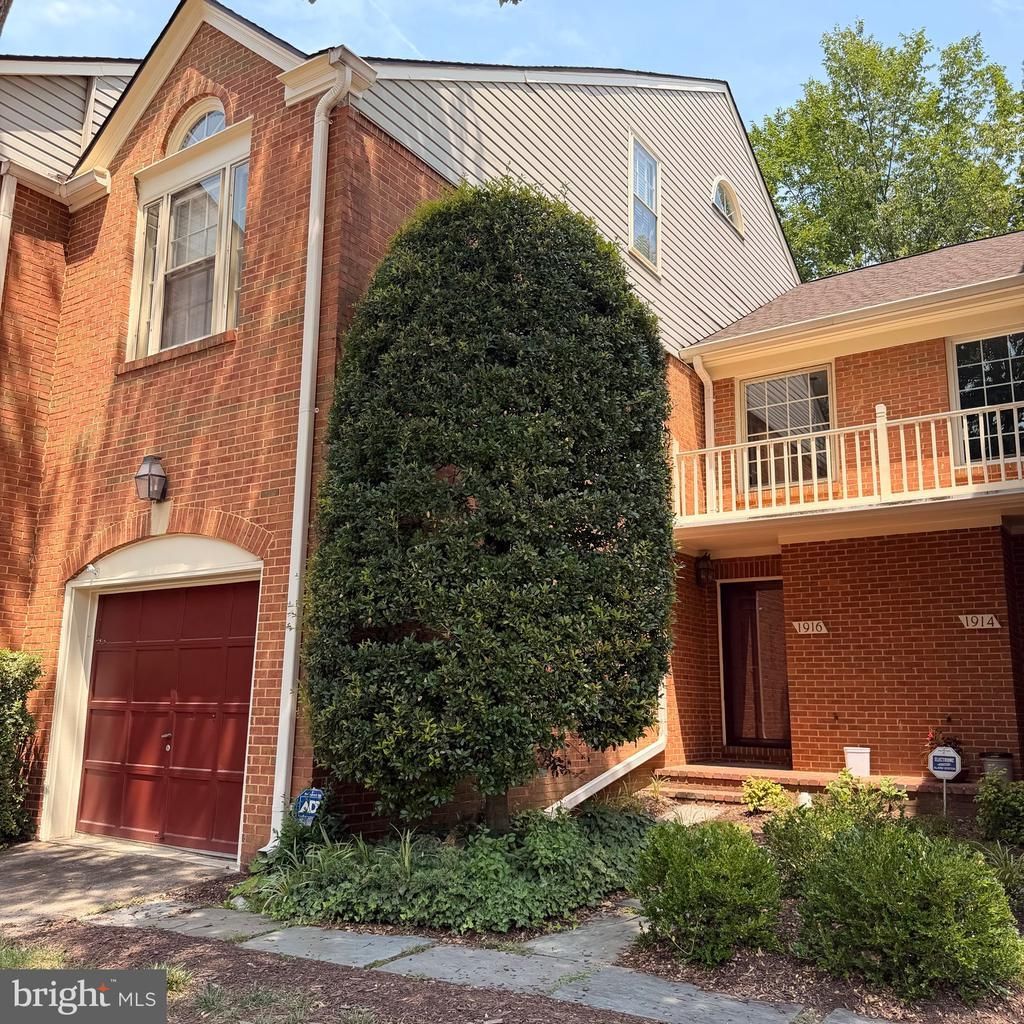
Beautiful 3-bedroom, 2.5-bath brick townhouse in the highly desirable Belle Haven on the Green community. This light-filled home offers hardwood floors throughout the main level, an updated kitchen with stainless steel appliances, spacious living and dining areas, and a cozy fireplace. The generous primary suite features a walk-in closet, soaking tub, separate shower, and a versatile loft—perfect for a home office, reading nook, or workout space. Enjoy the convenience of an attached garage, full-size washer and dryer, and a private rear patio. Ideally located just minutes from Old Town Alexandria, the Huntington Metro, the GW Parkway, and Washington, D.C., with shopping, dining, parks, and the Potomac River nearby. Comfortable, convenient, and move-in ready!
Property Features
Property Type: Rental - Townhouse
Cooling: Central A/C
Fireplaces: 1
Fuel Type: Natural Gas
Garage: 1 car attached
Heating: Forced Air
Home Style: Colonial
Lot Size: 0.04 Acres
Stories: 2.5
Year Built: 1986
Feature Descriptions
Additional Structures: Above Grade, Below Grade
Appliances: Built-In Microwave, Dishwasher, Disposal, Dryer, Exhaust Fan, Icemaker, Oven/Range - Electric, Refrigerator, Stove, Stainless Steel Appliances
Exterior: Sidewalks
Exterior: Brick, Vinyl Siding
Fencing: Rear
Flooring: Carpet, Hardwood
HOA Fee: $0.00/Unknown
Interior: Carpet, Combination Dining/Living, Floor Plan - Traditional, Primary Bath(s), Bathroom - Tub Shower, Bathroom - Stall Shower, Bathroom - Soaking Tub, Walk-in Closet(s), Wood Floors
Lot Dimensions: 0.04 Acre(S)
Pet Restrictions: Breed Restrictions, Case by Case Basis, Number Limit, Size/Weight Restriction
Rooms: Living Room, Dining Room, Primary Bedroom, Bedroom 2,Bedroom 3,Kitchen, Laundry, Loft
Sewer: Public Sewer
SQFT Above Finished: 1593
SQFT Total Finished: 1593
Structure Type: Interior Row/Townhouse
Total Garage/Parking Spaces: 1
Water: Public
Room Sizes
Living Room: 15 x 12 Level - Main
Dining Room: 11 x 10 Level - Main
Kitchen: 11 x 9 Level - Main
Primary Bedroom: 14 x 12 Level - Upper 1
Bedroom 2: 11 x 9 Level - Upper 1
Bedroom 3: 10 x 10 Level - Upper 1
Loft: 20 x 11 Level - Upper 2
Local Schools
High School: WEST POTOMAC
Middle School: CARL SANDBURG
Elementary School: BELLE VIEW
School District: FAIRFAX COUNTY PUBLIC SCHOOLS
Listed By / Shown By
Listed By
Agency Name: Compass
Agency Phone: 2023866330
Shown By
Agency Title: Montague Miller & Co. Realtors
Agency Phone:

1916 Duffield Lane | MLS# VAFX2328754
This property located at 1916 Duffield Lane , Alexandria, VA 22307 is currently listed for rent with an asking price of $3,600 / Monthly. Duffield Lane is located within the FAIRFAX COUNTY PUBLIC SCHOOLS school district. Search Alexandria real estate on www.montaguemiller.com today.