



BEDS3
BATHS1 full
SQUARE FEET1,372
MLS#369011
STATUS
PROPERTY TYPEResidential - Single Family
SCHOOLAmherst
Property Description
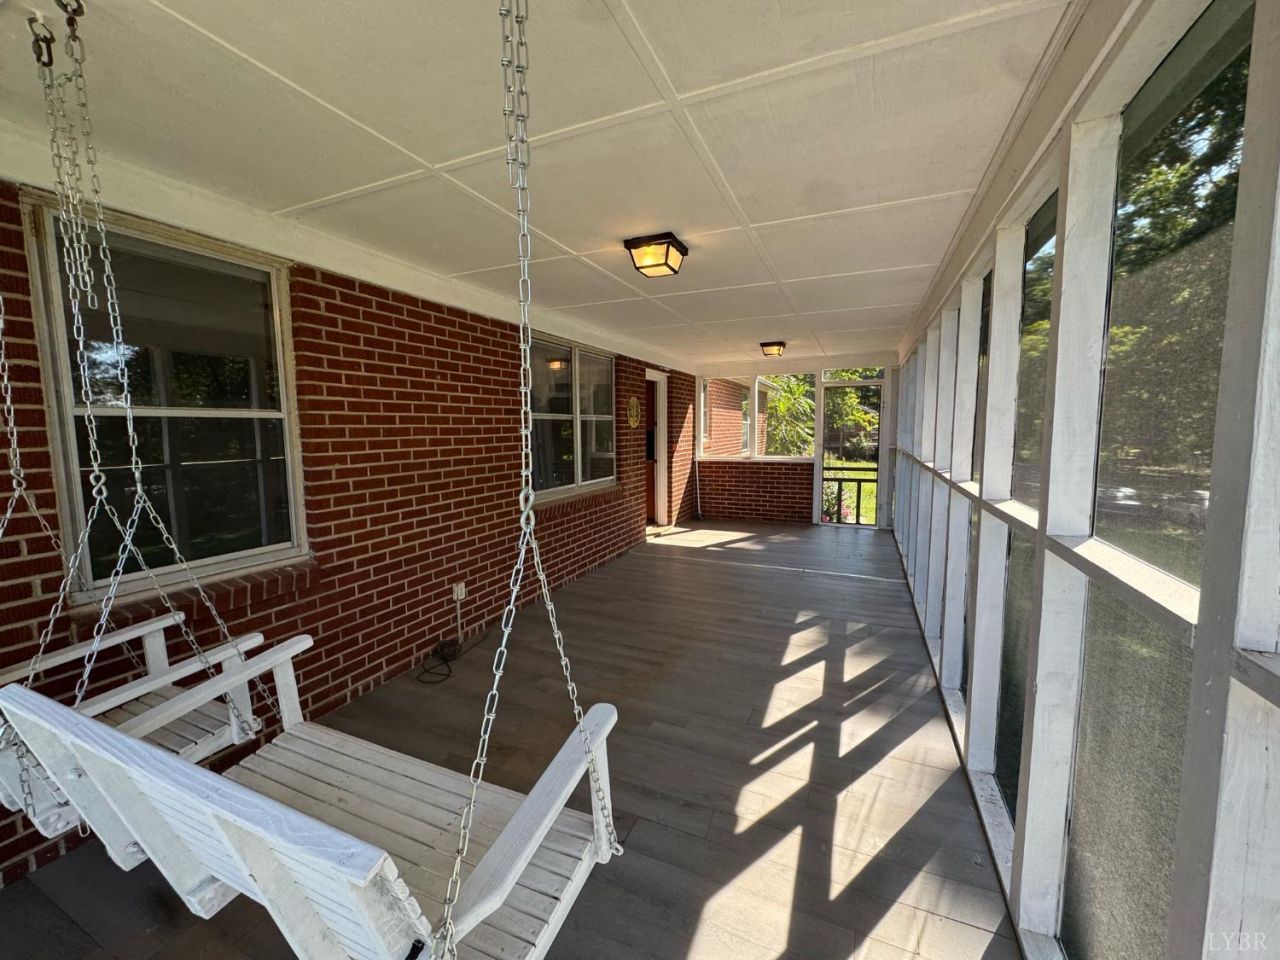
Welcome to this classic 1959 brick ranch offering 1,372 square feet of main-level living and beautiful views out the front door. The home features 3 bedrooms and 1 full bath, all conveniently located on the main level. A large unfinished basement provides a shower room with sink, plenty of room for storage, a workshop, or future expansion. Outside enjoy a large fenced-in back yard offering privacy and space for outdoor activities, entertaining, or relaxing on your screened in porch. Property being sold as-is.
Property Features
Property Type: Residential - Single Family
Basement: Yes
Cooling: Heat Pump
Heating: Heat Pump
Home Style: Ranch
Lot Size: 1.00 Acres
Roof Type: Shingle
Stories: 1.0
Taxes: $1,102
Year Built: 1959
Amenities
Cable Available
Cable Connections
Drywall
High Speed Data Aval
Main Level Bedroom
Plaster
Separate Dining Room
Smoke Alarm
Off-Street Parking
Porch
Front Porch
Fenced Yard
Garden Space
Landscaped
Screened Porch
Storm Windows
Storm Doors
Insulated Glass
Mountain Views
Feature Descriptions
Appliance Features: Microwave, Range-Elec, Refrigerator
Basement Features: Full, Interior Entrance, Walkout, Workshop, Other
Days on Site: 1
Exterior: Block, Brick
Fireplace Features: Den
Laundry Features: Basement, Dryer Connection, Washer Connections
Lot Dimensions: 1.0000 Acre(s)
Sewer: Septic Tank
Water: Well
Room Sizes
Primary: 22.0 x 10.0
Bedroom 2: 11.0 x 9.0
Bedroom 3: 10.5 x 9.5
Dining Room: 12.0 x 9.0
Kitchen: 14.0 x 9.0
Living Room: 20.0 x 13.0
Local Schools
High School: Amherst High
Middle School: Monelison Midl
Elementary School: Amelon Elem
School District: Amherst
Listed By / Shown By
Listed By
Agency Name: GWG Properties Inc
Shown By
Agency Title: Montague Miller & Co. Realtors
Agency Phone: 800.793.5393

Estimate Your Payment
Estimated Payment
$ 532.35 per month $389.47 Principal & Interest $91.83 Property Tax $51.04 Homeowner's Insurance
1915 S Coolwell Road | MLS# 369011
This single family home located at 1915 S Coolwell Road, Madison Heights, VA 24572 is currently listed for sale with an asking price of $175,000. This property was built in 1959 and has 3 bedrooms and 1 full baths with 1372 sq. ft. S Coolwell Road is located within the Amherst school district. Search Madison Heights real estate on www.montaguemiller.com today.