


BEDS3
BATHS3 full
SQUARE FEET1,350
MLS#679423
STATUSACTIVE
PROPERTY TYPEResidential - Townhouse
SCHOOLALBEMARLE COUNTY PUBLIC SCHOOLS
Property Description
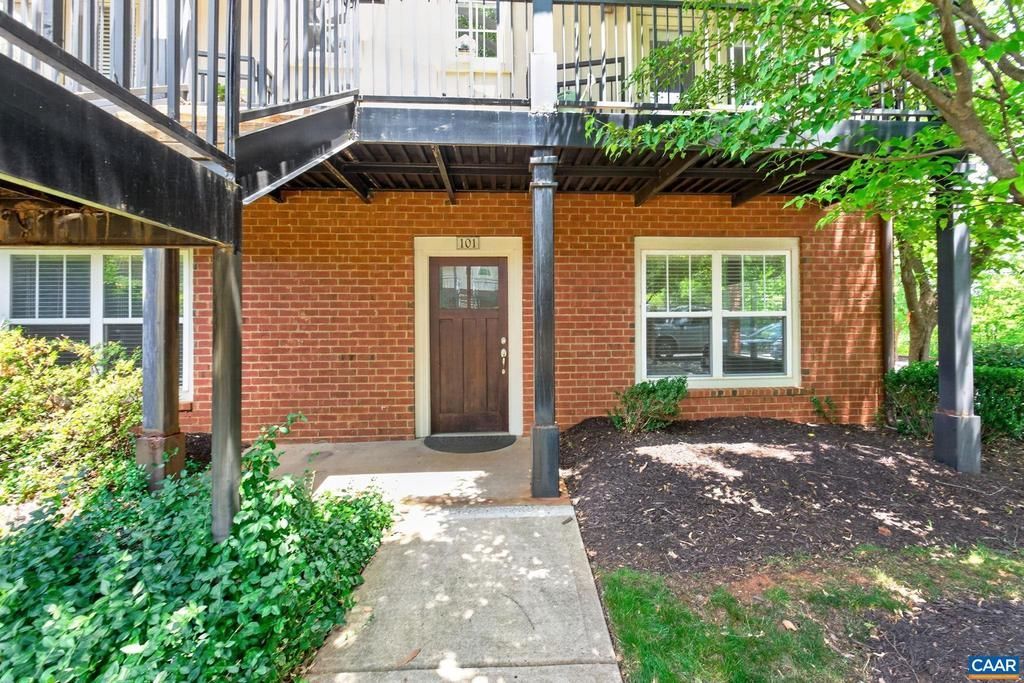
One level end unit condo located in a highly desirable gated community just minutes to 5th Street Station shopping, Azalea Park, interstate 64 access, UVA medical center and downtown Charlottesville. The condo's floorplan includes a well sized living room that opens to the kitchen/dining space plus 3 bedrooms each with an ensuite full bath. New luxury vinyl plank in bedrooms (No carpet in the entire condo), full size washer/dryer less than 3 years old, new water heater (2024) and an outside patio space off the dining area. This condo is ideal for someone that wants easy living, no exterior maintenance and potentially has roommates or frequent house guests! The Woodlands community has a variety of amenities for residents including a clubhouse, 3-tiered resort style pool, fitness center, tennis court, volleyball court and outdoor fireplace. Quick closing Available!,White Cabinets,Wood Cabinets
Property Features
Property Type: Residential - Townhouse
Cooling: Central A/C, Heat Pump(s)
Fuel Type: None
Heating: Central, Heat Pump(s)
Lot Size: 0.00 Acre(S)
Stories: 1.0
Taxes: $2,863
Year Built: 2007
Feature Descriptions
Additional Structures: Above Grade, Below Grade
Appliances: Dryer, Washer
Community Amenities: Club House, Basketball Courts, Exercise Room, Picnic Area, Swimming Pool
Days on Site: 3
Exterior: Brick
HOA Fee: $269.00/Monthly
Interior: Entry Level Bedroom, Primary Bath(s)
Lot Dimensions: 0.00 Acre(S)
Rooms: Living Room, Dining Room, Kitchen, Laundry, Full Bath, Additional Bedroom
Sewer: Public Sewer
Special View Info: Other
SQFT Above Finished: 1350
SQFT Total Finished: 1350
Structure Type: End of Row/Townhouse
Water: Public
Windows: Low-E, Screens, Double Hung
Local Schools
High School: MONTICELLO
Middle School: BURLEY
School District: ALBEMARLE COUNTY PUBLIC SCHOOLS
Listed By / Shown By
Listed By
Agency Name: NEST REALTY GROUP
Agency Phone: 4345660121
Shown By
Agency Title: Montague Miller & Co. Realtors
Agency Phone:

Estimate Your Payment
Estimated Payment
$ 1,044.10 per month $712.18 Principal & Interest $238.58 Property Tax $93.33 Homeowner's Insurance
1915 Beechcrest Ct, Unit 101 | MLS# 679423
This townhouse located at 1915 Beechcrest Ct, Unit 101, Charlottesville, VA 22903 is currently listed for sale with an asking price of $320,000. This property was built in 2007 and has 3 bedrooms and 3 full baths with 1350 sq. ft. Beechcrest Ct, Unit 101 is located within the ALBEMARLE COUNTY PUBLIC SCHOOLS school district. Search Charlottesville real estate on www.montaguemiller.com today.