



BEDS6
BATHS4 full 2 partial
SQUARE FEET5,470
MLS#368710
STATUS
PROPERTY TYPEResidential - Single Family
SUBDIVISIONOak Park
SCHOOLLynchburg
Property Description
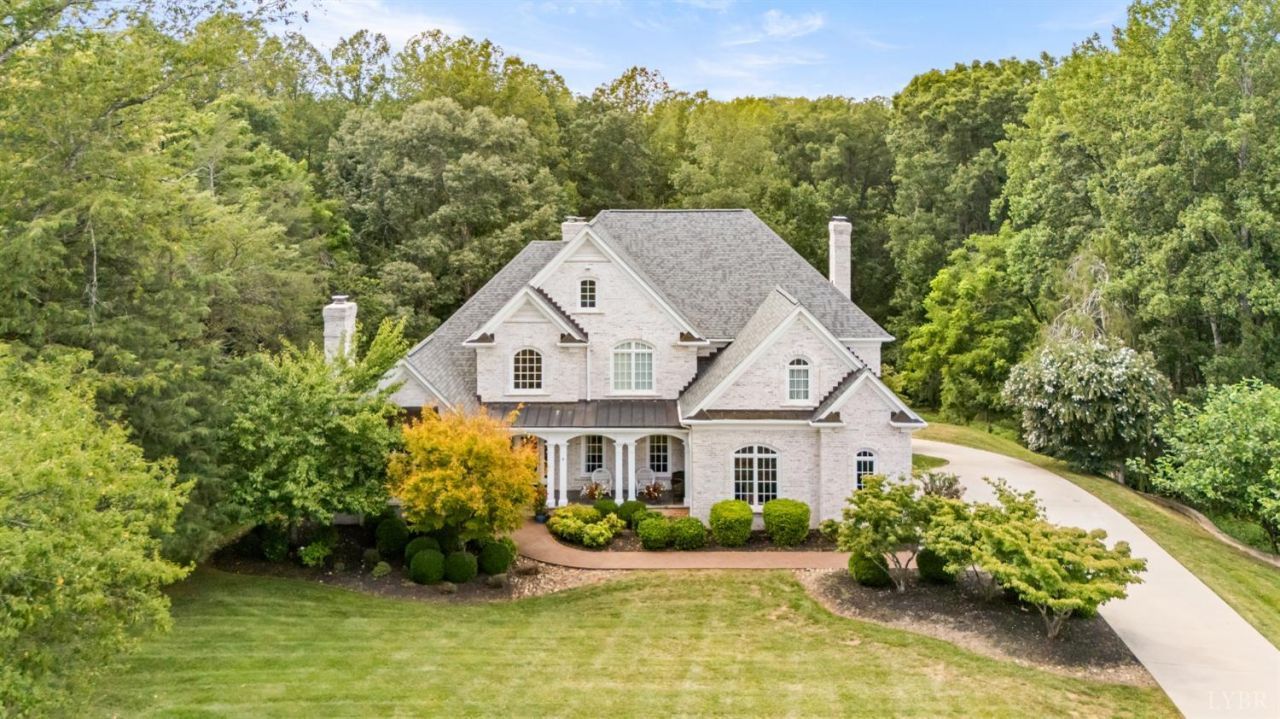
Set on a private 2.4 acre lot in a highly sought-after neighborhood in Boonsboro, this beautifully crafted white brick home showcases exceptional quality and timeless design. Built by John Vincent, it features a spacious, light-filled floor plan with floor to ceiling windows and five fireplaces. The gourmet kitchen offers abundant cabinetry & upscale appliances and opens to a dramatic two story great room with a soaring stone fireplace. Main-level primary suite features a luxurious bath, dual vanities & two walk in closets. Main level also features an office w/ a fireplace & a two story family room. Second story boasts four bedrooms & two full bathrooms. Incredible terrace level features 15' ceilings, oversized windows, fireplace, bedroom & a full bath. Commercial sized third car garage is perfect for your boat & the two-level workshop provides extensive storage space. Enjoy the view of your private backyard from the enormous patio. Quality craftsmanship in a highly desired location!
Property Features
Property Type: Residential - Single Family
Basement: Yes
Cooling: Heat Pump
Garage: 3 car attached
Heating: Heat Pump, Three-Zone or more
Home Style: Two Story
Lot Size: 2.40 Acres
Roof Type: Shingle
Stories: 2.0
Taxes: $2,236
Year Built: 2003
Amenities
Cable Available
Ceiling Fan(s)
Drywall
Great Room
Main Level Bedroom
Primary Bed w/Bath
Separate Dining Room
Tile Bath(s)
Walk-In Closet(s)
Whirlpool Bath
Workshop
Off-Street Parking
Patio
Front Porch
Pool Nearby
Paved Drive
Concrete Drive
Garden Space
Landscaped
Storm Doors
Feature Descriptions
Appliance Features: Dishwasher, Disposal, Double Oven, Microwave, Range-Gas
Basement Features: Exterior Entrance, Finished, Full, Game Room, Garage, Interior Entrance, Walkout, Workshop
Days on Site: 60
Exterior: Brick
Fireplace Features: 3+ Fireplaces, Den, Glass Doors, Great Room, Wood Burning
Laundry Features: Dryer Connection, Laundry Room, Main Level, Separate Laundry Rm., Washer Connections
Lot Dimensions: 2.4010 Acre(s)
Parking Notes: In Basement
Sewer: City
Water: City
Room Sizes
Primary: 18.0 x 16.0
Bedroom 2: 17.0 x 13.0
Bedroom 3: 14.0 x 14.0
Bedroom 4: 13.0 x 12.0
Bedroom 5: 13.0 x 12.0
Breakfast Room: 13.0 x 10.0
Dining Room: 14.0 x 13.0
Great Room: 18.0 x 17.0
Kitchen: 18.0 x 13.0
Laundry Room: 10.0 x 6.0
Living Room: 21.0 x 17.0
Office: 15.0 x 14.0
Local Schools
School District: Lynchburg
Listed By / Shown By
Listed By
Agency Name: Lauren Bell Real Estate, Inc.
Shown By
Agency Title: Montague Miller & Co. Realtors
Agency Phone: 800.793.5393

Estimate Your Payment
Estimated Payment
$ 3,194.43 per month $2,659.55 Principal & Interest $186.33 Property Tax $348.54 Homeowner's Insurance
1913 Royal Oak Drive | MLS# 368710
This single family home located at 1913 Royal Oak Drive, Lynchburg, VA 24503 is currently listed for sale with an asking price of $1,195,000. This property was built in 2003 and has 6 bedrooms and 4 full and 2 partial baths with 5470 sq. ft. Royal Oak Drive is located in the Oak Park subdivision within the Lynchburg school district. Search Oak Park real estate on www.montaguemiller.com today.