



BEDS5
BATHS4 full 1 partial
SQUARE FEET4,522
MLS#VAPW2133626
STATUSACTIVE
PROPERTY TYPEResidential - Single Family
SUBDIVISIONPOTOMAC SHORES
SCHOOLPRINCE WILLIAM COUNTY PUBLIC SCHOOLS
Property Description
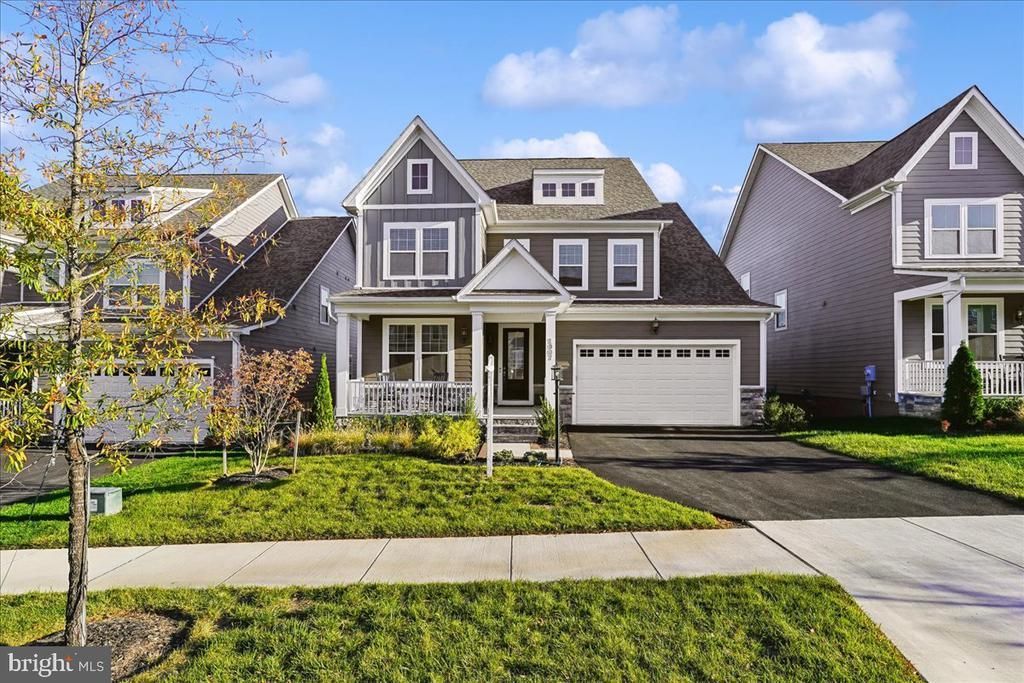
***Professionally Negotiated SHORT SALE - Instant Equity! Listed $50,000 below Oct 2026 Appraised value for quick sale*** Welcome to 1907 Serviceberry Road, a beautiful Stanley Martin home located in the sought-after Potomac Shores! This amenity rich waterfront community is sought after! Built in 2024, this spacious 5-bedroom, 4.5-bath plus home office and bonus room, single-family home offers approximately 4,568 finished square feet of thoughtfully designed living space, a finished walk-out lower level, and an attached 2-car garage. Upon entering, you'll appreciate the spacious main level, featuring an open and inviting floor plan with 9-foot ceilings, a private office, and a gourmet kitchen equipped with premium appliances, a built-in wall oven and microwave, an expansive island with seating for up to six, ample cabinetry, quartz countertops and a large walk-in pantry. The kitchen flows seamlessly into the dining area and family room, creating an ideal setting for everyday living and entertaining. BONUS MAIN-LEVEL bedroom suite provides added flexibility for guests or multigenerational living. Just off the kitchen, step outside to the beautiful screened-in porch, featuring low-maintenance composite construction. Whether enjoying your morning coffee or unwinding with an evening happy hour, this inviting outdoor space is sure to become a favorite. Upstairs, the spacious primary suite offers a relaxing retreat with a spa-inspired bathroom featuring a soaking tub, separate shower, and walk-in closet. This model has a large loft that is flexible open space or could easily be converted to make this a SIX bedroom home! Two additional bedrooms and bathroom complete the upper level. The laundry area and utility sink is conveniently located on this level. The finished lower level provides even more living space, featuring a fifth bedroom, full bathroom, large recreation area, additional storage, flexible bonus room and a walk-out to the lush green backyard with steps up to the deck and screened in porch. With its flexible layout and multiple living areas, this home offers plenty of room for entertaining, relaxing, and everyday living. Enjoy the exceptional Potomac Shores lifestyle with access to resort-style amenities, including swimming pools, fitness facilities, clubhouse and social spaces, walking and recreational areas, tennis and basketball courts, and the Potomac Shores Golf Club. Conveniently located near major commuter routes, shopping, dining, and entertainment, with access to the greater Northern Virginia and Washington, DC area. Don't miss this wonderful opportunity to own a newer, spacious home in one of Northern Virginia's most desirable waterfront communities! Ask us about our unique lender partnerships offering BELOW MARKET RATES and lender-paid RATE BUY DOWNS.
Property Features
Property Type: Residential - Single Family
Basement: Yes
Basement: Daylight, Full, Connecting Stairway, Fully Finished, Walkout Level, Heated, Improved, Interior Access, Outside Entrance, Rear Entrance, Windows
Cooling: Air Purification System, Central A/C, Energy Star Co
Fuel Type: Natural Gas
Garage: 2
Heating: Central, Energy Star Heating System, Forced Air, Heat
Home Style: Craftsman
Lot Size: 0.16 Acres
Roof Type: Architectural Shingle
Stories: 3.0
Taxes: $8,482
Year Built: 2024
Feature Descriptions
Additional Structures: Above Grade, Below Grade
Appliances: Cooktop, Dishwasher, Disposal, Exhaust Fan, Microwave, Oven - Double
Community Amenities: Baseball Field, Basketball Courts, Bike Trail, Club House, Common Grounds, Community Center, Jog/Walk Path, Meeting Room, Picnic Area, Pool - Outdoor, Recreational Center, Tennis Courts, Tot Lots/Playground, Boat Dock/Slip, Boat Ramp, Fitness Center, Golf Course Membership Available, Party Room, Pier/Dock, Swimming Pool, Water/Lake Privileges
Days on Site: 9
Exterior: HardiPlank Type
HOA Fee: $200.00/Monthly
Interior: Breakfast Area, Combination Dining/Living, Combination Kitchen/Dining, Combination Kitchen/Living, Dining Area, Entry Level Bedroom, Family Room Off Kitchen, Floor Plan - Open, Kitchen - Gourmet, Kitchen - Island, Kitchen - Table Space, Walk-in Closet(s), Wood Floors
Lot Dimensions: 0.16 Acre(S)
Parking Notes: 4 Total Parking Spaces
Rooms: Living Room, Dining Room, Primary Bedroom, Bedroom 2,Bedroom 3,Bedroom 4,Bedroom 5,Kitchen, Den, Loft, Mud Room, Office, Recreation Room, Bathroom 2,Primary Bathroom, Full Bath, Half Bath, Screened Porch
Sewer: Public Sewer
SQFT Above Finished: 3200
SQFT Below Finished: 1322
SQFT Total Finished: 4522
Structure Type: Detached
Total Garage/Parking Spaces: 4
Utilities: Under Ground
Water: Public
Windows: Double Pane, ENERGY STAR Qualified, Insulated, Low-E, Screens
Local Schools
High School: POTOMAC
Middle School: POTOMAC SHORES
Elementary School: COVINGTON-HARPER
School District: PRINCE WILLIAM COUNTY PUBLIC SCHOOLS
Listed By / Shown By
Listed By
Agency Name: EXP Realty, LLC
Agency Phone: 5712641867
Shown By
Agency Title: Montague Miller & Co. Realtors
Agency Phone: 800.793.5393

Estimate Your Payment
Estimated Payment
$ 3,035.27 per month $2,058.65 Principal & Interest $706.83 Property Tax $269.79 Homeowner's Insurance
1907 Serviceberry Road | MLS# VAPW2133626
This single family home located at 1907 Serviceberry Road, Dumfries, VA 22026 is currently listed for sale with an asking price of $925,000. This property was built in 2024 and has 5 bedrooms and 4 full and 1 partial baths with 4522 sq. ft. Serviceberry Road is located in the POTOMAC SHORES subdivision within the PRINCE WILLIAM COUNTY PUBLIC SCHOOLS school district. Search POTOMAC SHORES real estate on www.montaguemiller.com today.