


BEDS3
BATHS2 full
SQUARE FEET1,640
MLS#368299
STATUS
PROPERTY TYPEResidential - Single Family
SCHOOLBedford
Property Description
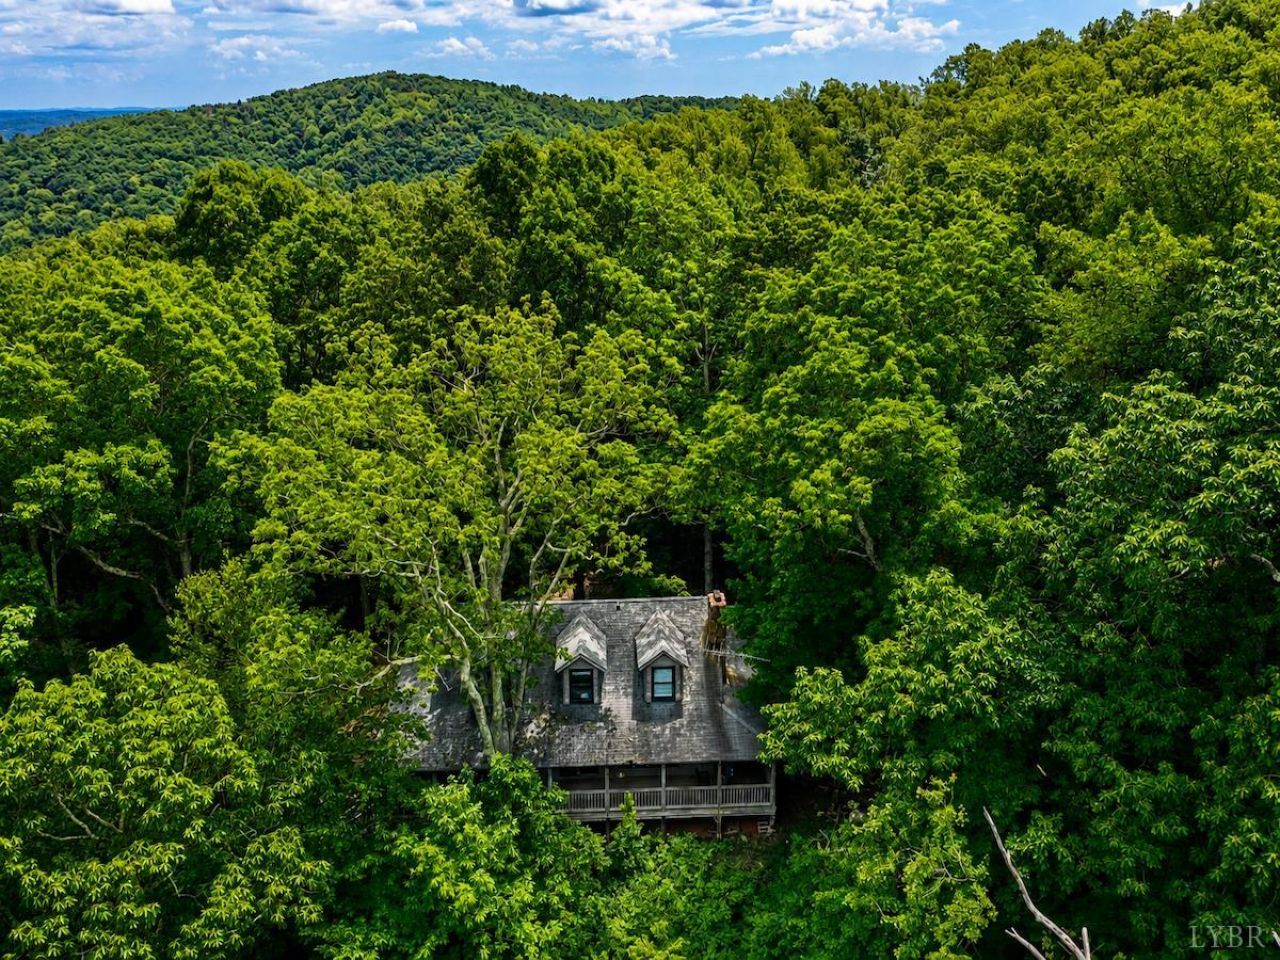
Escape to your private Blue Ridge Mountain retreat just below the Peaks of Otter in Bedford County, VA. Nestled on 10.8+/- secluded wooded acres, this 3BR, 2BA, 1,640 SF cabin blends rustic charm with modern comfort. Exposed beams, wide plank wood floors, and a stone hearth with a freestanding wood stove create a warm mountain atmosphere. Enjoy a wraparound porch, a 1,040 sq ft unfinished basement/garage/workshop, tool shed, equipment storage, private trails, rock formations, and a natural spring. Outstanding hunting for deer, bear, and turkey. Minutes from the Blue Ridge Parkway, Sharp Top and Flat Top mountain trails, Jefferson National Forest, Appalachian Trail, and stocked trout streams. Only 15 minutes to Bedford and 45 minutes to Roanoke and Lynchburg. Mature hardwoods of oak, hickory, poplar, and cherry surround the cabin, creating exceptional privacy year-round. Ideal as a full-time home, weekend getaway, hunting camp, or short-term rental. Showings by appointment only.
Property Features
Property Type: Residential - Single Family
Cooling: Window Unit(s)
Garage: 1 car attached
Heating: Electric Baseboard, Wood Stove
Home Style: Story and a half
Lot Size: 10.82 Acres
Roof Type: Metal, Shingle
Stories: 1.0
Taxes: $1,295
Year Built: 1986
Amenities
Ceiling Fan(s)
Drywall
Main Level Bedroom
Porch
Front Porch
Rear Porch
Side Porch
Circular Drive
Secluded Lot
Feature Descriptions
Appliance Features: Microwave, Range-Elec, Refrigerator
Basement Features: Dirt Floor, Garage, Workshop
Exterior: Wood Siding
Laundry Features: Main Level
Lot Dimensions: 10.8200 Acre(s)
Parking Notes: In Basement, Workshop
Sewer: Septic Tank
Water: Well
Room Sizes
Primary: 13.750 x 9.5
Bedroom 2: 17.0 x 14.0
Bedroom 3: 17.0 x 15.0
Kitchen: 15.0 x 15.5
Laundry Room: 9.5 x 7.250
Living Room: 17.0 x 15.0
Local Schools
School District: Bedford
Listed By / Shown By
Listed By
Agency Name: Mossy Oak Properties Land and Luxury
Shown By
Agency Title: Montague Miller & Co. Realtors
Agency Phone:

Estimate Your Payment
Estimated Payment
$ 1,202.91 per month $968.12 Principal & Interest $107.92 Property Tax $126.88 Homeowner's Insurance
1907 Karnes Rd | MLS# 368299
This single family home located at 1907 Karnes Rd, Bedford, VA 24523 is currently listed for sale with an asking price of $435,000. This property was built in 1986 and has 3 bedrooms and 2 full baths with 1640 sq. ft. Karnes Rd is located within the Bedford school district. Search Bedford real estate on www.montaguemiller.com today.