


BEDS7
BATHS7 full 1 partial
SQUARE FEET6,397
MLS#VAAR2073576
STATUSACTIVE
PROPERTY TYPEResidential - Single Family
SUBDIVISIONCHERRYDALE
SCHOOLARLINGTON COUNTY PUBLIC SCHOOLS
Property Description
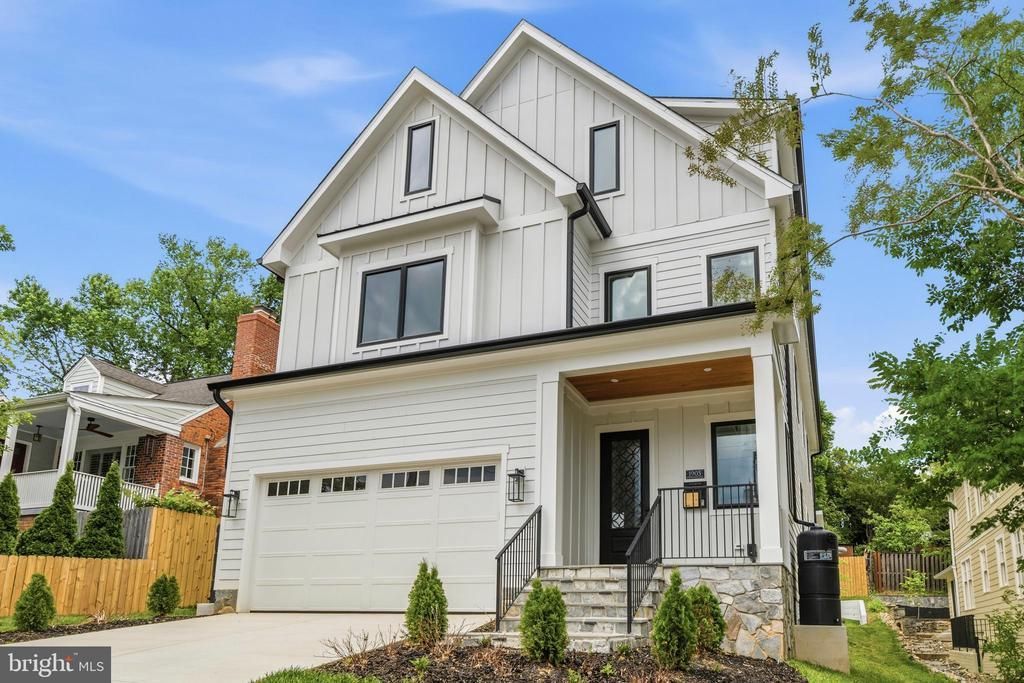
**Priced below tax assessment with an extraordinary $276,000 total price improvement**, this remarkable new construction residence represents one of Arlington's most compelling luxury opportunities. Tucked along a quiet, tree-lined street just moments from top-rated schools, scenic trails, charming neighborhood shops, Metro access, and Route 66 for seamless connectivity to Washington, DC, this exceptional home by the award-winning Moment Engineering & Design team—recognized by both Best of Houzz and Best in American Living—delivers a masterful balance of architectural beauty, refined craftsmanship, and effortless livability. From the moment you enter, soaring ceilings, expansive walls of glass, and a striking custom architectural staircase create an unforgettable first impression while filling the home with natural light. At its heart, the chef's kitchen is both sculptural and functional, anchored by a breathtaking Calacatta Barak quartz island, custom cabinetry, a professional 6-burner gas range, and a dramatic 60-inch built-in Blomberg refrigerator, creating a space equally suited for intimate evenings or elegant entertaining. The owner's suite offers a true sanctuary, where a spa-inspired wet room features a freestanding soaking tub embraced by an oversized rainfall shower, complemented by dual vanities and bespoke custom closets designed for effortless organization. A private main-level ensuite provides exceptional flexibility for guests, multigenerational living, or a sophisticated home office, while the fourth-level loft offers an additional bedroom and full bath, creating the perfect private retreat. Designed with entertaining in mind, the fully finished lower level showcases a sleek wine bar, beverage cooler, and expansive recreation space ready for movie nights, wellness, or celebrations with friends. Every detail reflects today's luxury lifestyle, from dual-zone climate control and Cat-6 wiring to a dedicated EV charging connection. Just minutes from Amazon HQ2, the Pentagon, and downtown Washington, this exceptional residence offers more than a place to live—it offers a lifestyle defined by timeless design, impeccable craftsmanship, and unmatched convenience.
Property Features
Property Type: Residential - Single Family
Basement: Daylight, Full, Connecting Stairway, Fully Finished, Heated, Interior Access, Outside Entrance, Shelving, Walkout Stairs, Water Proofing System
Basement: Yes
Cooling: Central A/C
Fireplaces: 2
Fuel Type: Natural Gas
Garage: 2
Heating: Forced Air
Home Style: Colonial, Contemporary, Craftsman
Lot Size: 0.17 Acres
Roof Type: Architectural Shingle
Stories: 4.0
Taxes: $14,082
Year Built: 2025
Feature Descriptions
Additional Structures: Above Grade, Below Grade
Appliances: Built-In Microwave, Oven - Wall, Stove, Six Burner Stove, Dishwasher, Disposal, Energy Efficient Appliances, Exhaust Fan, Icemaker, Stainless Steel Appliances, Range Hood, Refrigerator, Oven/Range - Gas, Washer/Dryer Hookups Only
Days on Site: 62
Exterior: HardiPlank Type
Exterior: Extensive Hardscape, Exterior Lighting, Gutter System, Sidewalks, Street Lights
Fencing: Rear, Wood
Fireplace: Gas/Propane
Flooring: Luxury Vinyl Plank, Ceramic Tile
Interior: Ceiling Fan(s), Bar, Bathroom - Soaking Tub, Built-Ins, Entry Level Bedroom, Family Room Off Kitchen, Floor Plan - Open, Kitchen - Gourmet, Kitchen - Island, Pantry, Primary Bath(s), Recessed Lighting, Sound System, Store/Office, Wainscotting, Walk-in Closet(s), Wet/Dry Bar
Lot: Landscaping, Rear Yard
Lot Dimensions: 0.17 Acre(S)
Number of Rooms: 25
Parking Features: Electric Vehicle Charging Station(s), Paved Driveway, Secure Parking
Parking Notes: 6 Total Parking Spaces
Rooms: Dining Room, Primary Bedroom, Bedroom 2,Bedroom 3,Bedroom 4,Bedroom 5,Kitchen, Game Room, Foyer, Bedroom 1,Exercise Room, Laundry, Loft, Mud Room, Recreation Room, Bedroom 6,Bathroom 2,Bathroom 3,Primary Bathroom, Full Bath, Half Bath, Screened Porch
Sewer: Public Sewer
Special View Info: City, Garden/Lawn
SQFT Above Finished: 6397
SQFT Total Finished: 6397
Structure Type: Detached
Total Garage/Parking Spaces: 6
Water: Public
Room Sizes
Recreation Room: 21 x 29 Level - Lower 1
Exercise Room: 12 x 11 Level - Lower 1
Bedroom 5: 12 x 14 Level - Lower 1
Game Room: 12 x 12 Level - Lower 1
Screened Porch: 14 x 17 Level - Main
Dining Room: 14 x 14 Level - Main
Kitchen: 20 x 17 Level - Main
Bedroom 1: 13 x 13 Level - Main
Primary Bathroom: 14 x 14 Level - Upper 1
Primary Bedroom: 18 x 19 Level - Upper 1
Bedroom 2: 14 x 14 Level - Upper 1
Bedroom 3: 14 x 14 Level - Upper 1
Bedroom 4: 14 x 14 Level - Upper 1
Bedroom 6: 14 x 16 Level - Upper 2
Loft: 29 x 16 Level - Upper 2
Local Schools
High School: WASHINGTON-LIBERTY
Middle School: DOROTHY HAMM
Elementary School: GLEBE
School District: ARLINGTON COUNTY PUBLIC SCHOOLS
Listed By / Shown By
Listed By
Agency Name: Redfin Corporation
Agency Phone: 7036656665
Shown By
Agency Title: Montague Miller & Co. Realtors
Agency Phone:

Estimate Your Payment
Estimated Payment
$ 7,715.79 per month $5,784.25 Principal & Interest $1,173.50 Property Tax $758.04 Homeowner's Insurance
1905 N Taylor Street | MLS# VAAR2073576
This single family home located at 1905 N Taylor Street, Arlington, VA 22207 is currently listed for sale with an asking price of $2,599,000. This property was built in 2025 and has 7 bedrooms and 7 full and 1 partial baths with 6397 sq. ft. N Taylor Street is located in the CHERRYDALE subdivision within the ARLINGTON COUNTY PUBLIC SCHOOLS school district. Search CHERRYDALE real estate on www.montaguemiller.com today.