


BEDS3
BATHS2 full
SQUARE FEET1,464
MLS#368191
STATUS
PROPERTY TYPEResidential - Single Family
SCHOOLBedford
Property Description
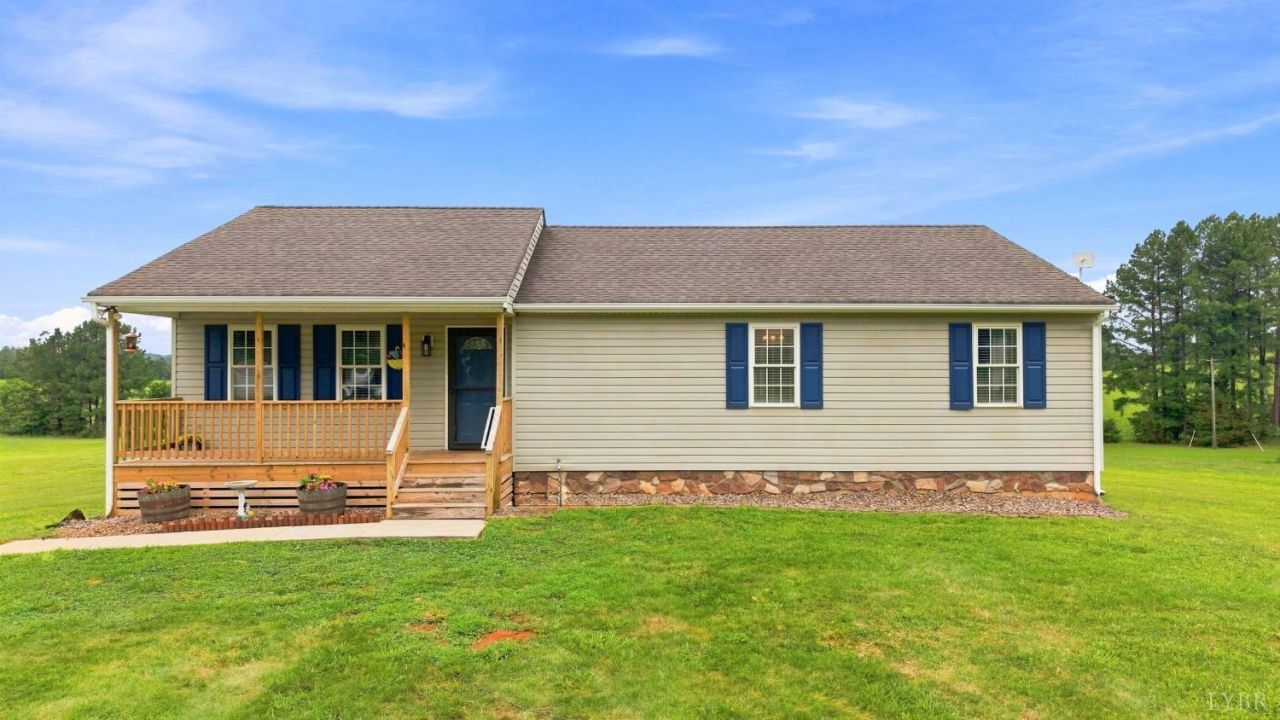
Love where you live! This well-maintained, main-level living home offers 3 bedrooms and 2 full bathrooms, including a private primary suite. The spacious kitchen features abundant counter space, making meal prep and entertaining a breeze, while the cozy living room with a fireplace creates the perfect place to relax. Generously sized bedrooms and large bathrooms provide comfort throughout. The unfinished basement offers endless possibilities with ample storage space and a roughed-in bathroom, ready for your personal touch. Situated on 1.86 acres and backing to peaceful farmland, you'll enjoy beautiful sunset views and the privacy of wide-open spaces. Conveniently located just 10 minutes from the New London Sheetz, this property offers the perfect balance of country living and everyday convenience. Owner/Agent
Property Features
Property Type: Residential - Single Family
Basement: Yes
Cooling: Heat Pump
Heating: Heat Pump
Home Style: Ranch
Lot Size: 1.86 Acres
Roof Type: Shingle
Stories: 1.0
Taxes: $794
Year Built: 2004
Amenities
Ceiling Fan(s)
Drywall
Deck
Off-Street Parking
Front Porch
Feature Descriptions
Appliance Features: Dishwasher, Microwave, Range-Elec, Refrigerator
Basement Features: Exterior Entrance, Full, Poured Concrete, Roughed in Bath
Days on Site: 1
Exterior: Vinyl Shake
Fireplace Features: 1 Fireplace, Gas Log
Laundry Features: Laundry Room, Main Level
Lot Dimensions: 1.8600 Acre(s)
Sewer: Septic Tank
Water: Well
Room Sizes
Primary: 11.0 x 15.4
Bedroom 2: 11.4 x 13.6
Bedroom 3: 10.3 x 13.6
Dining Room: 6.110 x 13.6
Kitchen: 17.8 x 9.1
Laundry Room: 5.7 x 4.8
Living Room: 23.3 x 13.6
Local Schools
School District: Bedford
Listed By / Shown By
Listed By
Agency Name: Keller Williams
Shown By
Agency Title: Montague Miller & Co. Realtors
Agency Phone:

Estimate Your Payment
Estimated Payment
$ 821.08 per month $667.45 Principal & Interest $66.17 Property Tax $87.47 Homeowner's Insurance
1904 Angel Place | MLS# 368191
This single family home located at 1904 Angel Place, Huddleston, VA 24104 is currently listed for sale with an asking price of $299,900. This property was built in 2004 and has 3 bedrooms and 2 full baths with 1464 sq. ft. Angel Place is located within the Bedford school district. Search Huddleston real estate on www.montaguemiller.com today.