



BEDS6
BATHS4 full
SQUARE FEET3,978
MLS#370397
STATUS
PROPERTY TYPEResidential - Single Family
SUBDIVISIONMorton Creek Estates
SCHOOLCampbell
Property Description
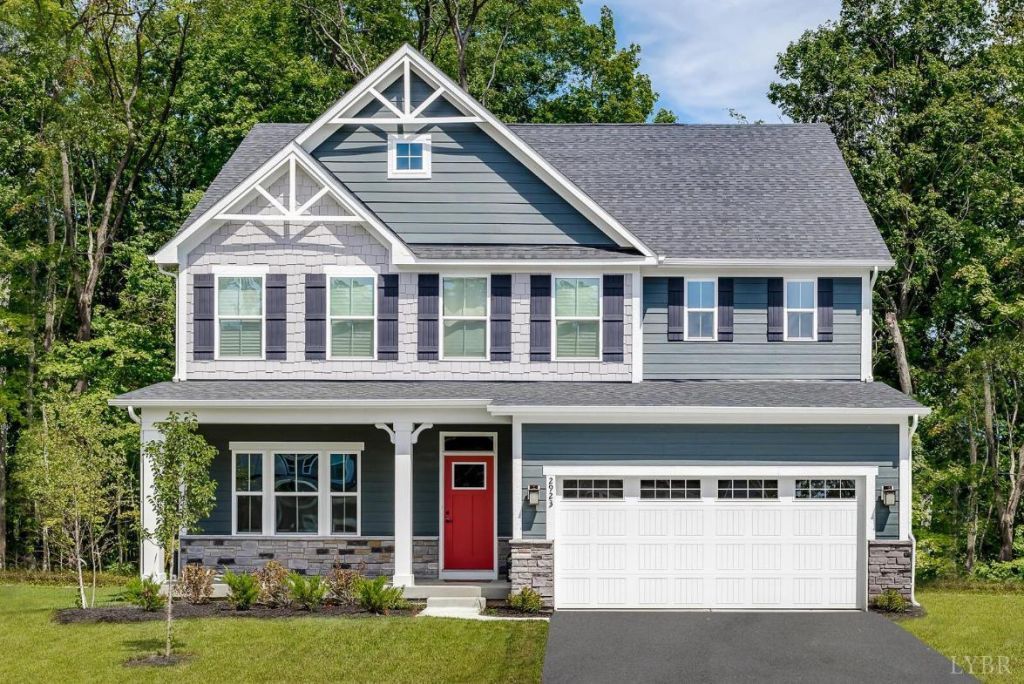
To be built for Spring 2027: The Lehigh on lot 19 offers 1.5 acres, a finished basement, 4+ bedrooms, 2.5+ bathrooms, and a 2-car garage. The main level features an inviting foyer, a versatile flex room ideal for a home office, formal living room, and an open-concept layout that seamlessly connects the spacious family room, dining area, and kitchen with a large center island and walk-in pantry. Upstairs, four secondary bedrooms share a full bath with double vanity. The owner's suite offers a private retreat with large walk-in closets and an en-suite bath. Located in a quiet neighborhood surrounded by trees and seasonal mountain views, every Ryan Home at Morton's Creek is Built Smart, third-party tested for efficiency and quality, and backed by a 10-year in-house warranty.
Property Features
Property Type: Residential - Single Family
Basement: Yes
Cooling: Heat Pump
Garage: 2 car attached
Heating: Heat Pump, Hot Water-Elec
Home Style: Two Story
Lot Size: 1.53 Acres
Roof Type: Shingle
Stories: 2.0
Taxes: $2,250
Year Built: 9999
Amenities
Drywall
Smoke Alarm
Walk-In Closet(s)
Deck
Front Porch
Paved Drive
Undergrnd Utilities
Feature Descriptions
Appliance Features: Dishwasher, Disposal, Microwave, Range-Elec, Refrigerator
Basement Features: Finished, Walkout
Days on Site: 4
Exterior: Board and Batten, Stone, Vinyl Siding
Laundry Features: Laundry Room
Lot Dimensions: 1.5310 Acre(s)
Parking Notes: Garage Door Opener
Sewer: Septic Tank
Water: Well
Room Sizes
Primary: 18.0 x 18.0
Bedroom 2: 14.0 x 12.0
Bedroom 3: 13.0 x 12.0
Bedroom 4: 12.0 x 11.0
Bedroom 5: 11.0 x 12.0
Dining Room: 12.0 x 10.0
Family Room: 19.0 x 19.0
Kitchen: 8.0 x 9.0
Recreation Room: 38.0 x 24.0
Office: 13.0 x 12.0
Local Schools
School District: Campbell
Listed By / Shown By
Listed By
Agency Name: MKB, REALTORS
Shown By
Agency Title: Montague Miller & Co. Realtors
Agency Phone: 800.793.5393

Estimate Your Payment
Estimated Payment
$ 1,446.09 per month $1,112.76 Principal & Interest $187.50 Property Tax $145.83 Homeowner's Insurance
19 Overlook Court | MLS# 370397
This single family home located at 19 Overlook Court, Lynchburg, VA 24504 is currently listed for sale with an asking price of $499,990. This property was built in 9999 and has 6 bedrooms and 4 full baths with 3978 sq. ft. Overlook Court is located in the Morton Creek Estates subdivision within the Campbell school district. Search Morton Creek Estates real estate on www.montaguemiller.com today.