



BEDS3
BATHS2 full 2 partial
SQUARE FEET1,680
MLS#VAST2051922
STATUSACTIVE
PROPERTY TYPERental - Townhouse
SUBDIVISIONWOODSTREAM
SCHOOLSTAFFORD COUNTY PUBLIC SCHOOLS
Property Description
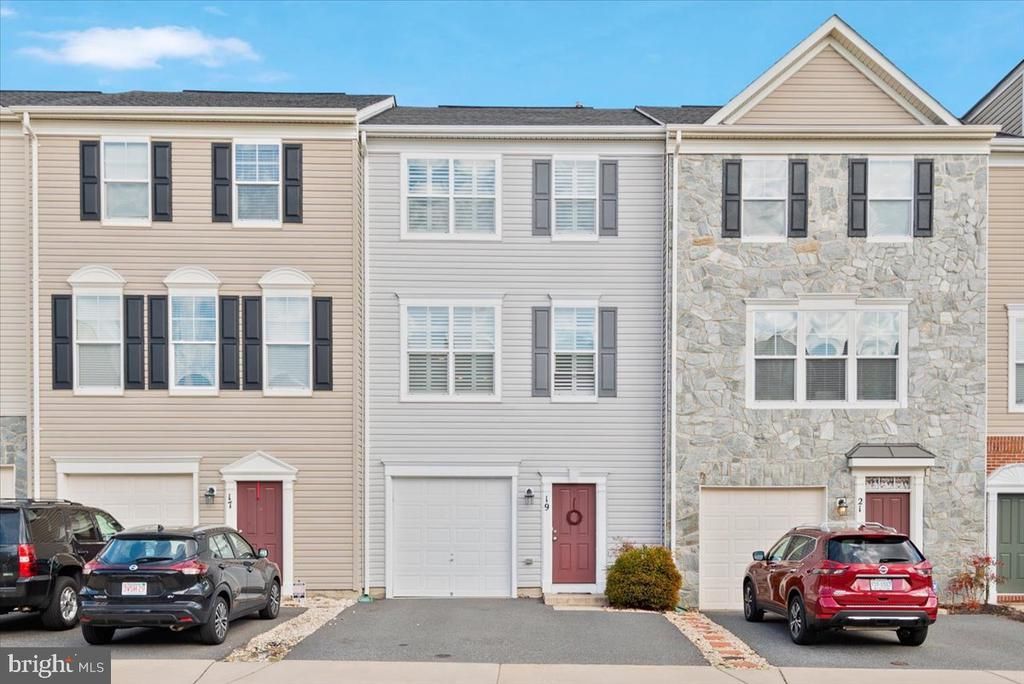
Beautiful Townhome with all the upgrades. This home has beautiful Plantation shutters throughout the entire home. Upgraded wood floors. Amazing kitchen with SS appliances, granite, tall cabinets, island and breakfast bar. Large primary bedroom and walk in closet. Upgraded primary bath. One car garage and driveway parking. Amenity filled neighborhood with fast access to I95 and Quantico, commuter lots and shopping. Ready for your move in October.
Property Features
Property Type: Rental - Townhouse
Cooling: Central A/C
Fuel Type: Natural Gas
Garage: 2 car attached
Heating: Forced Air
Home Style: Traditional
Lot Size: 0.04 Acres
Stories: 3.0
Year Built: 2012
Feature Descriptions
Additional Structures: Above Grade, Below Grade
Appliances: Built-In Microwave, Dishwasher, Disposal, Dryer - Electric, Refrigerator, Stainless Steel Appliances, Stove, Washer, Water Heater
Community Amenities: Common Grounds, Jog/Walk Path, Pool - Outdoor, Tot Lots/Playground
Days on Site: 68
Exterior: Vinyl Siding
HOA Fee: $0.00/Unknown
Interior: Breakfast Area, Dining Area, Family Room Off Kitchen, Floor Plan - Open, Kitchen - Gourmet, Kitchen - Island, Recessed Lighting, Bathroom - Stall Shower, Upgraded Countertops, Walk-in Closet(s), Window Treatments
Lot: Backs to Trees, Rear Yard
Lot Dimensions: 0.04 Acre(S)
Parking Features: Attached Garage, Driveway, Paved Driveway
Rooms: Dining Room, Primary Bedroom, Bedroom 2,Bedroom 3,Kitchen, Family Room, Recreation Room, Bathroom 2,Primary Bathroom
Sewer: Public Sewer
SQFT Above Finished: 1680
SQFT Total Finished: 1680
Structure Type: Interior Row/Townhouse
Total Garage/Parking Spaces: 2
Utilities: Cable TV, Phone
Water: Public
Windows: Double Pane, Screens
Local Schools
School District: STAFFORD COUNTY PUBLIC SCHOOLS
Listed By / Shown By
Listed By
Agency Name: Berkshire Hathaway HomeServices PenFed Realty
Agency Phone: 5407359176
Shown By
Agency Title: Montague Miller & Co. Realtors
Agency Phone: 800.793.5393

19 Ocala Way | MLS# VAST2051922
This property located at 19 Ocala Way, Stafford, VA 22556 is currently listed for rent with an asking price of $2,650 / Monthly. Ocala Way is located within the STAFFORD COUNTY PUBLIC SCHOOLS school district. Search Stafford real estate on www.montaguemiller.com today.