



BEDS5
BATHS3 full
SQUARE FEET2,464
MLS#369338
STATUS
PROPERTY TYPEResidential - Single Family
SCHOOLCampbell
Property Description
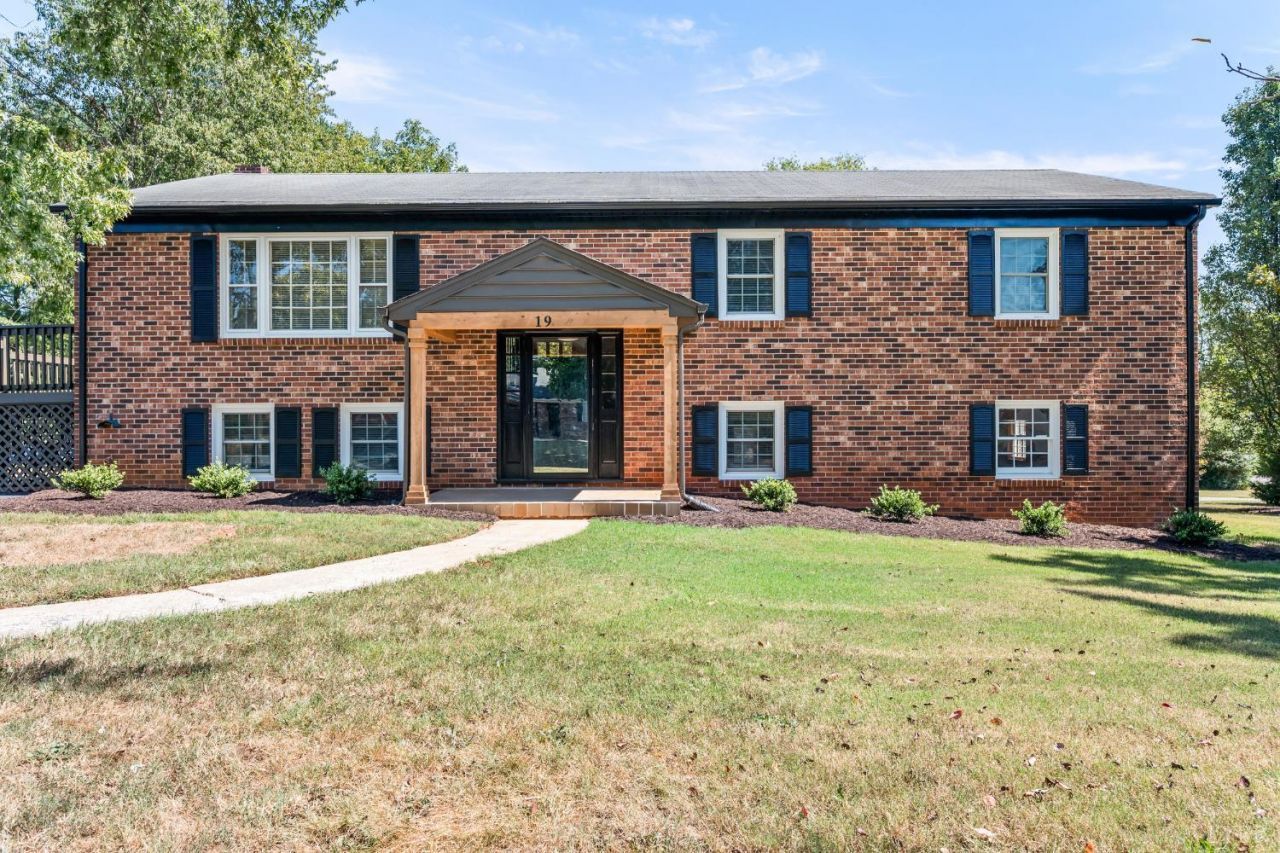
Beautifully renovated, spacious, and situated on a fantastic .75-acre corner lot in Forest! This 5-bedroom, 3-full-bath home offers approximately 2,464 sq. ft. of flexible living space with room to spread out. Step inside to a fresh, move-in-ready interior featuring new flooring, fresh paint, new appliances, updated light fixtures, and thoughtful improvements throughout. The versatile floor plan provides plenty of options for bedrooms, a home office, playroom, guest space, or whatever fits your lifestyle. Outside, the large fenced backyard offers plenty of room to relax, entertain, garden, or enjoy time outdoors. A 1-car garage and two driveways add even more convenience. Located in Campbell County with easy access to shopping, dining, schools, and everything Forest and Lynchburg have to offer. Renovated homes with this much space, a fenced yard, and a .75-acre lot are hard to find - schedule your showing today!
Property Features
Property Type: Residential - Single Family
Basement: Yes
Cooling: Heat Pump
Garage: 1 car attached
Heating: Heat Pump
Home Style: Split Foyer
Lot Size: 0.75 Acres
Roof Type: Shingle
Taxes: $1,122
Year Built: 1973
Amenities
Cable Available
Cable Connections
Ceiling Fan(s)
Primary Bed w/Bath
Separate Dining Room
Smoke Alarm
Deck
Off-Street Parking
Patio
Landscaped
Storm Doors
Feature Descriptions
Appliance Features: Dishwasher, Microwave, Range-Elec, Refrigerator
Basement Features: Exterior Entrance, Finished, Fireplace, Full, Garage, Heated, Interior Entrance
Exterior: Brick
Fireplace Features: 1 Fireplace, Den
Laundry Features: Basement, Dryer Connection, Separate Laundry Rm., Washer Connections
Lot Dimensions: 0.7500 Acre(s)
Parking Notes: In Basement
Sewer: Septic Tank
Water: County
Room Sizes
Primary: 15.0 x 12.0
Bedroom 2: 10.0 x 12.0
Bedroom 3: 14.0 x 11.0
Bedroom 4: 18.0 x 12.0
Bedroom 5: 12.0 x 12.0
Dining Room: 10.0 x 13.0
Kitchen: 12.0 x 13.0
Living Room: 22.0 x 12.0
Recreation Room: 17.0 x 14.0
Local Schools
School District: Campbell
Listed By / Shown By
Listed By
Agency Name: NextHome TwoFourFive
Shown By
Agency Title: Montague Miller & Co. Realtors
Agency Phone: 800.793.5393

Estimate Your Payment
Estimated Payment
$ 1,125.31 per month $912.26 Principal & Interest $93.50 Property Tax $119.55 Homeowner's Insurance
19 Mistletoe Drive | MLS# 369338
This single family home located at 19 Mistletoe Drive, Forest, VA 24551 is currently listed for sale with an asking price of $409,900. This property was built in 1973 and has 5 bedrooms and 3 full baths with 2464 sq. ft. Mistletoe Drive is located within the Campbell school district. Search Forest real estate on www.montaguemiller.com today.