



BEDS3
BATHS2 full
SQUARE FEET1,515
MLS#VAST2054938
STATUSACTIVE
PROPERTY TYPEResidential - Condominium
SUBDIVISIONEMBREY MILL
SCHOOLSTAFFORD COUNTY PUBLIC SCHOOLS
Property Description
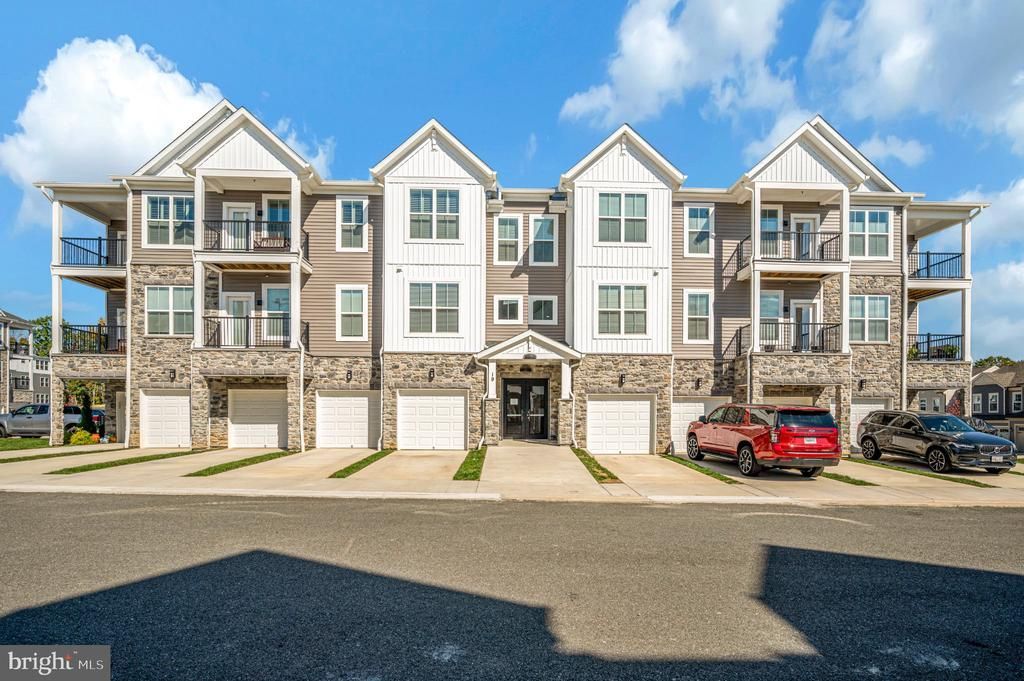
This stunning 3-bedroom, 2-bathroom unit offers 1,515 sq. ft. of luxurious living space, blending modern elegance with comfort. Step inside to find an open floor plan that seamlessly connects the kitchen, dining, and living areas, perfect for entertaining or enjoying quiet evenings at home. The gourmet kitchen features a spacious island, stainless steel appliances, and energy-efficient fixtures, ensuring both style and functionality. Recessed lighting and luxury vinyl plank flooring enhance the inviting atmosphere, while the primary suite boasts a walk-in closet and a beautifully appointed bathroom with a stall shower. Outside, the community offers a wealth of amenities, including a sparkling outdoor pool, fitness center, and scenic walking paths. Enjoy leisurely afternoons at the clubhouse or engage in friendly matches at the pickleball courts. With meticulously maintained common areas and professional landscaping, every detail is designed for your comfort and enjoyment. Located in a serene suburban setting, this residence provides easy access to local conveniences while maintaining a peaceful retreat. Experience a lifestyle of luxury and community in this exceptional property, where every day feels like a getaway. Embrace the opportunity to call this exquisite home your own! Condo has only been lived in for 1 year. Unit still under builder warranty. Seniors have access to All amenities Embrey Mill has to offer but only Seniors have access to the amenities in the senior living community
Property Features
Property Type: Residential - Condominium
Cooling: Central A/C, Energy Star Cooling System, Programmabl
Fuel Type: Electric
Heating: Central, Programmable Thermostat
Home Style: Unit/Flat
Roof Type: Architectural Shingle
Stories: 4.0
Taxes: $3,687
Year Built: 2024
Feature Descriptions
Accessibility: 32"+ wide Doors, Doors - Swing In, Level Entry - Main, No Stairs
Additional Structures: Above Grade, Below Grade
Appliances: Built-In Microwave, Built-In Range, Dishwasher, Disposal, Energy Efficient Appliances, Exhaust Fan, Freezer, Icemaker, Oven/Range - Electric, Refrigerator, Stainless Steel Appliances, Washer/Dryer Hookups Only, Water Dispenser
Community Amenities: Club House, Common Grounds, Elevator, Exercise Room, Jog/Walk Path, Other, Pool - Outdoor, Dog Park, Pickleball Courts, Fitness Center, Tot Lots/Playground, Community Center, Picnic Area, Retirement Community, Soccer Field
Condo/Coop Fee: $310.00/Monthly
Days on Site: 3
Electric: Circuit Breakers
Exterior: Batts Insulation, Composition, Concrete, CPVC/PVC, Fib
Exterior: Sidewalks, Street Lights
Flooring: Ceramic Tile, Luxury Vinyl Plank, Partially Carpeted
HOA Fee: $143.00/Monthly
Interior: Combination Kitchen/Dining, Combination Kitchen/Living, Entry Level Bedroom, Flat, Floor Plan - Open, Kitchen - Island, Primary Bath(s), Recessed Lighting, Sprinkler System, Bathroom - Stall Shower, Walk-in Closet(s)
Location: Suburban
Parking Features: General Common Elements, Paved Parking
Pet Restrictions: Cats OK, Dogs OK, Size/Weight Restriction
Sewer: Public Sewer
SQFT Above Finished: 1515
SQFT Total Finished: 1515
Structure Type: Unit/Flat/Apartment
Utilities: Cable TV Available, Phone Available, Sewer Available, Under Ground, Electric Available, Water Available
Water: Public
Windows: Double Pane, Energy Efficient, Low-E, Screens, Vinyl Clad
Local Schools
High School: NORTH STAFFORD
Middle School: H.H. POOLE
Elementary School: PARK RIDGE
School District: STAFFORD COUNTY PUBLIC SCHOOLS
Listed By / Shown By
Listed By
Agency Name: Century 21 Redwood Realty
Agency Phone: 5406592161
Shown By
Agency Title: Montague Miller & Co. Realtors
Agency Phone: 800.793.5393

Estimate Your Payment
Estimated Payment
$ 1,313.89 per month $890.00 Principal & Interest $307.25 Property Tax $116.64 Homeowner's Insurance
19 Artemisia Way Way, Unit 101 | MLS# VAST2054938
This condo located at 19 Artemisia Way Way, Unit 101, Stafford, VA 22554 is currently listed for sale with an asking price of $399,900. This property was built in 2024 and has 3 bedrooms and 2 full baths with 1515 sq. ft. Artemisia Way Way, Unit 101 is located in the EMBREY MILL subdivision within the STAFFORD COUNTY PUBLIC SCHOOLS school district. Search EMBREY MILL real estate on www.montaguemiller.com today.