


BEDS3
BATHS2 full 2 partial
SQUARE FEET2,150
MLS#VAST2052474
STATUSACTIVE
PROPERTY TYPERental - Townhouse
SUBDIVISIONHEATHER HILLS
SCHOOLSTAFFORD COUNTY PUBLIC SCHOOLS
Property Description
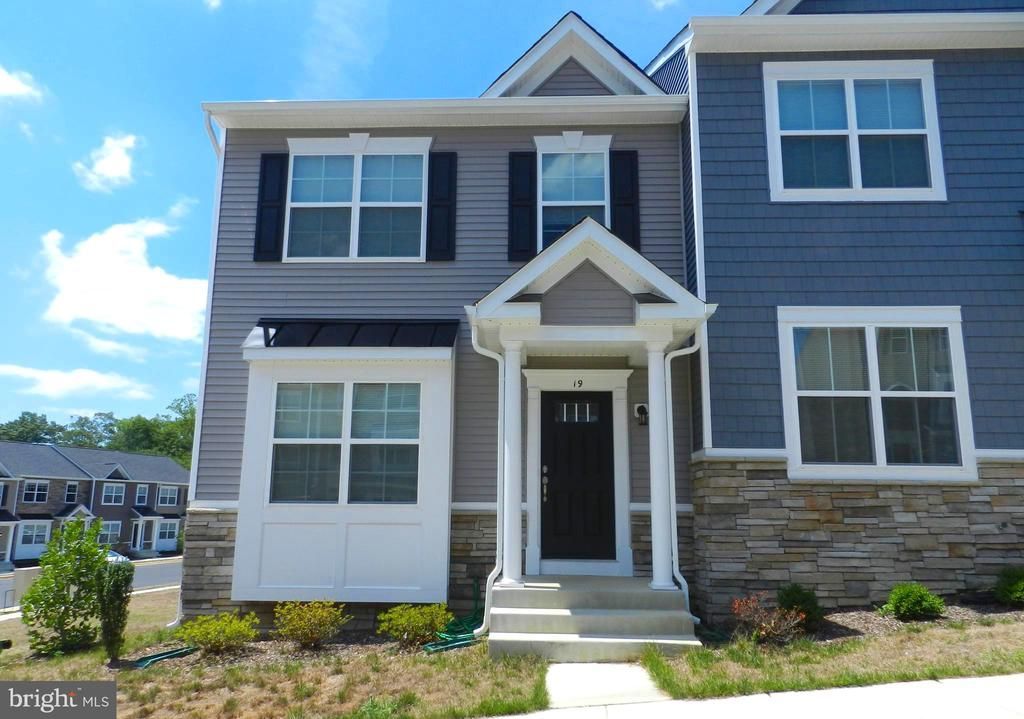
Stunning, Like-New Luxury Townhome in Stafford – Commuter’s Dream! Welcome home to this spectacular 3-level luxury end-unit in the highly desirable Heather Hills community! Offering 3 spacious bedrooms, 2 full baths, and 2 half baths, this home shows like a model. The chef-inspired gourmet kitchen features sleek granite countertops and stainless steel appliances. Enjoy premium upgrades throughout, including gleaming wood floors, a modern electric fireplace, recessed lighting, and ceramic tile in all bathrooms. Located for ultimate convenience near the Leeland Train Station and I-95 for an effortless commute. Available for an immediate move in and pets are considered case by case.
Property Features
Property Type: Rental - Townhouse
Cooling: Heat Pump(s)
Fireplaces: 1
Fuel Type: Electric
Heating: Heat Pump(s)
Home Style: Colonial
Lot Size: 0.00 Acre(S)
Stories: 3.0
Year Built: 2019
Feature Descriptions
Additional Structures: Above Grade
Appliances: Built-In Microwave, Dishwasher, Disposal, Refrigerator, Stove
Exterior: Vinyl Siding, Stone
Exterior: Sidewalks, Street Lights
Flooring: Hardwood, Ceramic Tile, Carpet
HOA Fee: $0.00/Unknown
Interior: Combination Kitchen/Dining, Kitchen - Island, Primary Bath(s), Pantry, Walk-in Closet(s), Upgraded Countertops, Window Treatments, Wood Floors
Lot Dimensions: 0.00 Acre(S)
Parking Features: Parking Lot, Assigned
Pet Restrictions: Case by Case Basis, Breed Restrictions, Number Limit, Size/Weight Restriction, Pet Addendum/Deposit
Rooms: Living Room, Primary Bedroom, Bedroom 2,Bedroom 3,Kitchen, Family Room
Sewer: Public Sewer
SQFT Above Finished: 2150
SQFT Total Finished: 2150
Structure Type: Interior Row/Townhouse
Total Garage/Parking Spaces: 2
Water: Public
Windows: Bay/Bow, Screens
Room Sizes
Primary Bedroom: 13 x 13 Level - Upper 2
Family Room: 15 x 15 Level - Main
Living Room: 15 x 19 Level - Upper 1
Kitchen: 19 x 15 Level - Upper 1
Bedroom 3: 9 x 10 Level - Upper 2
Bedroom 2: 9 x 11 Level - Upper 2
Local Schools
School District: STAFFORD COUNTY PUBLIC SCHOOLS
Listed By / Shown By
Listed By
Agency Name: Johnson & Glazebrook
Agency Phone: 5403724444
Shown By
Agency Title: Montague Miller & Co. Realtors
Agency Phone:

19 Andrews Place | MLS# VAST2052474
This property located at 19 Andrews Place , Fredericksburg, VA 22405 is currently listed for rent with an asking price of $2,550 / Monthly. Andrews Place is located within the STAFFORD COUNTY PUBLIC SCHOOLS school district. Search Fredericksburg real estate on www.montaguemiller.com today.