


BEDS5
BATHS3 full 1 partial
SQUARE FEET3,783
MLS#680278
STATUS
PROPERTY TYPEResidential - Single Family
SUBDIVISIONSQUIRREL RIDGE
Property Description
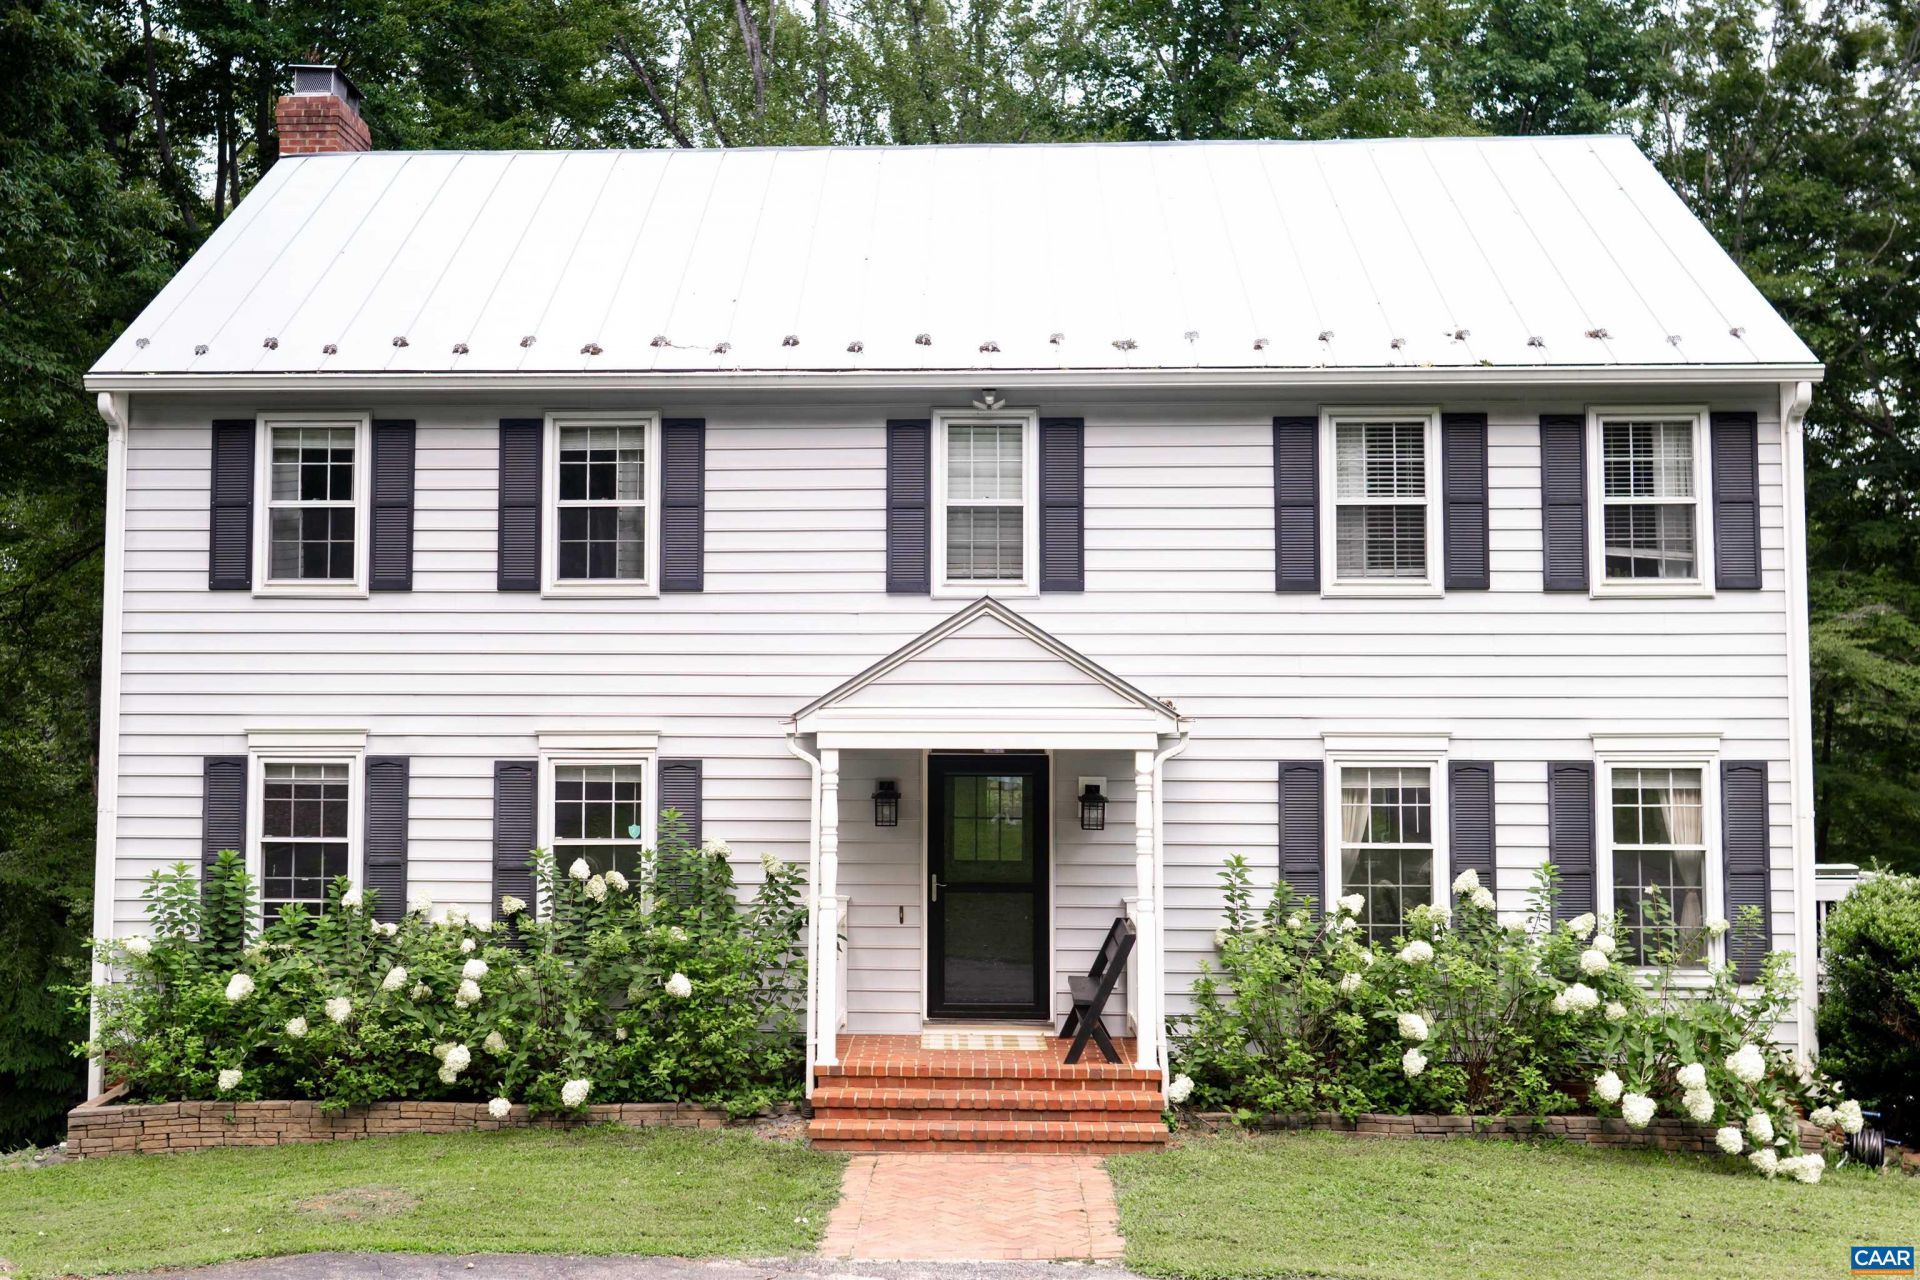
Tucked away on a quiet cul-de-sac in Squirrel Ridge, this exceptional 5 bed, 3 bath home offers the perfect blend of tranquility and convenience. Surrounded by nature yet just minutes from Route 29. The inviting main level features updated LVP flooring throughout, creating a warm/cohesive living space. The gourmet kitchen is great for everyday living and entertaining, while the cozy den with a fireplace provides the perfect place to unwind. A spacious sunroom overlooks the expansive, fenced backyard, offering a seamless connection to the outdoors and abundant natural light year-round. Upstairs, youll find 4 generously sized bedrooms! The finished walkout basement expands your living space with a 5th bedroom, full bath, large rec room with a fireplace, and a versatile flex room ideal for a gym, hobby space, or media room. Outside, the private backyard is an oasis with space to play, garden, or entertain. Spend evenings on the stargazing deck taking in the peaceful surroundings, while the semi-circular driveway offers convenience and curb appeal. A durable metal roof adds long-lasting value! Nature lovers will appreciate being directly across the street from the Ivy Creek Foundation and adjacent to the Rivanna Reservoir!
Property Features
Property Type: Residential - Single Family
Basement: Yes
Basement: Full, Finished, Heated, Interior Entry, Walk-Out Access
Cooling: Central Air, Heat Pump
Fenced: Yes
Fireplaces: 2
Heating: Heat Pump
Home Style: Colonial
Lot Size: 1.18 Acres
Roof Type: Metal
Stories: 2.0
Taxes: $6,416
Year Built: 1980
Amenities
Remodeled
Walk-In Closet(s)
Entrance Foyer
Eat-in Kitchen
Home Office
Recessed Lighting
Utility Room
Fully Fenced
Feature Descriptions
Appliances: Dishwasher, Electric Range, Disposal, Microwave, Refrigerator
Association Amenities: None
Days on Site: 11
Exterior: Stick Built, Vinyl Siding
Fencing: Fenced, Full
Fireplace: Two, Wood Burning
Flooring: Carpet, Luxury Vinyl Plank, Vinyl
HOA: Yes
HOA Fee: 150/ Annually
Laundry: Washer Hookup, Dryer Hookup
Lot: Cul-De-Sac, Dead End, Garden, Landscaped, Private, Secluded, Wooded
Parcel#: 04500-00-00-011F0
Patio/Porch: Brick, Concrete, Covered, Deck, Front Porch, Patio, Porch, Side Porch, Wood
Security: Smoke Detector(s)
Sewer: Septic Tank
Special View Info: Residential, Trees/Woods, Water
Utilities: Cable Available
View: Residential, Trees/Woods, Water
Water: Public
Local Schools
High School: Albemarle
Middle School: Journey
Elementary School: Greer
Listed By / Shown By
Listed By
Agency Name: STORY HOUSE REAL ESTATE
Agency Phone: 434-260-1435
Shown By
Agency Title: Montague Miller & Co. Realtors
Agency Phone:

Estimate Your Payment
Estimated Payment
$ 2,548.20 per month $1,780.23 Principal & Interest $534.67 Property Tax $233.30 Homeowner's Insurance
1889 Pine Cone Cir | MLS# 680278
This single family home located at 1889 Pine Cone Cir, Charlottesville, VA 22901 is currently listed for sale with an asking price of $799,900. This property was built in 1980 and has 5 bedrooms and 3 full and 1 partial baths with 3783 sq. ft. Pine Cone Cir is located in the SQUIRREL RIDGE subdivision. Search SQUIRREL RIDGE real estate on www.montaguemiller.com today.