



BEDS3
BATHS3 full 1 partial
SQUARE FEET2,514
MLS#684056
STATUS
PROPERTY TYPEResidential -
SUBDIVISIONCASCADIA
Property Description
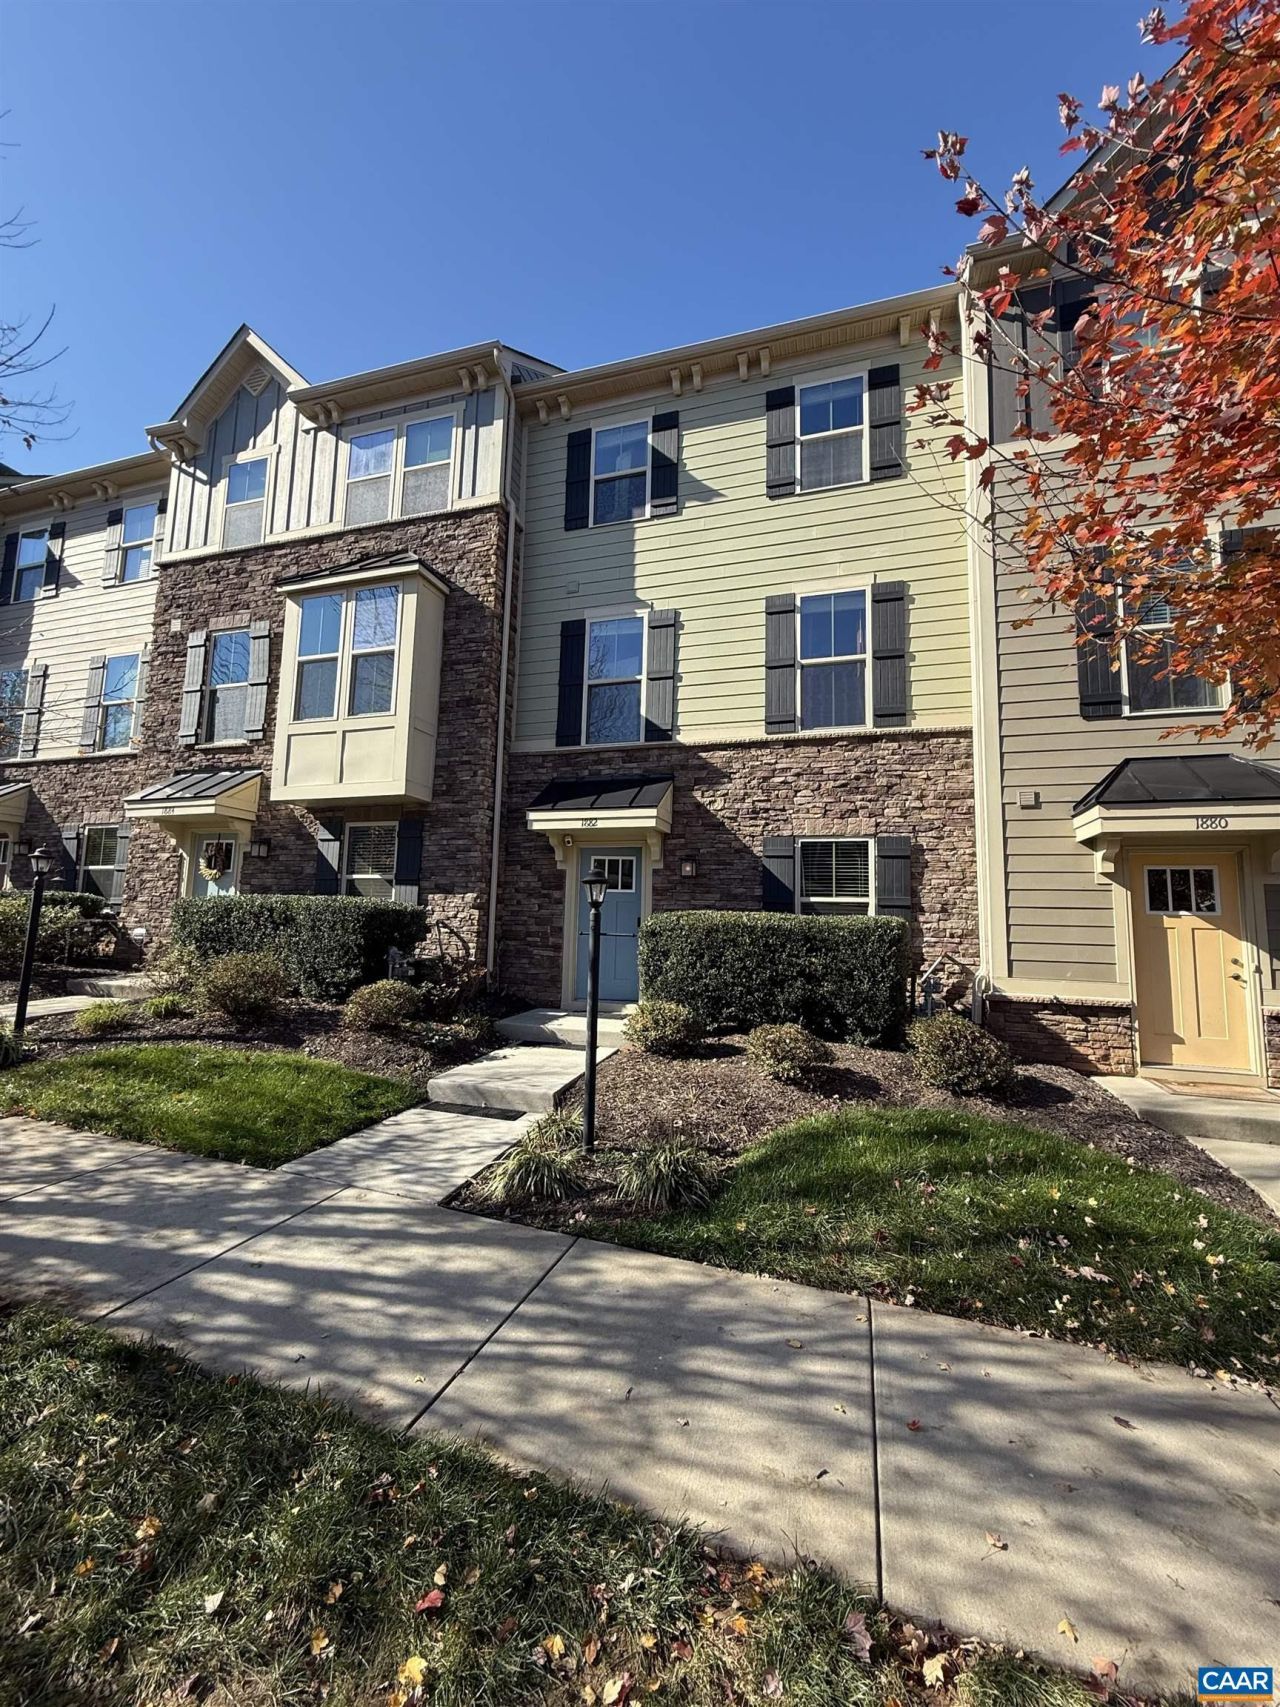
Welcome to luxury, low-maintenance living in the highly desirable Cascadia community! Assumable 2.9% VA loan option on this beautifully designed 3-bedroom, 3.5-bath townhome offers an inviting blend of comfort, style, & convenience. Step inside to a light-filled, welcoming open-concept floor plan w/ thoughtful details & upscale finishes throughout including upgraded cabinetry, granite countertops, stainless steel appliances, a custom-designed bedroom closet, & a large first floor recreation room & home office space. The spacious top-floor bedroom offers beautiful mountain views & access to a private rooftop terrace, an ideal spot to unwind. Outside, enjoy a private courtyard & patio, along w/ the convenience of a two-car garage. Location is what truly sets this home apart! Situated directly across from Darden Towe Park w/ easy access to an abundance of outdoor recreation, including the Rivanna River, pickleball courts, athletic fields, & scenic walking & biking trails. Enjoy the convenience of being just minutes from UVA, area hospitals, Downtown Charlottesville, & the Downtown Mall, making commuting, recreation, & dining effortless. Cascadia offers a maintenance-free lifestyle complemented by resort-style community amenities.
Property Features
Property Type: Residential -
Basement: Yes
Basement: Exterior Entry, Full, Finished, Interior Entry, Walk-Out Access
Cooling: Heat Pump
Garage: 2
Heating: Heat Pump
Lot Size: 0.05 Acres
Roof Type: Composition, Shingle
Stories: 3.0
Taxes: $5,000
Year Built: 2019
Amenities
Entrance Foyer
Eat-in Kitchen
Home Office
Kitchen Island
Recessed Lighting
Feature Descriptions
Appliances: Dishwasher, Disposal, Gas Range, Microwave, Refrigerator, Dryer, Washer
Association Amenities: Clubhouse, Picnic Area, Playground, Pool
Days on Site: 6
Exterior: HardiPlank Type, Stick Built, Stone
Fencing: Partial
Fireplace: Gas
Flooring: Carpet, Ceramic Tile, Hardwood, Luxury Vinyl Plank
HOA: Yes
HOA Fee: 430/ Quarterly
Laundry: Washer Hookup, Dryer Hookup
Lot: Landscaped, Level
Parcel#: 078H0000713400
Parking: Detached, Electricity, Garage, Garage Door Opener
Parking Notes: Detached, Electricity, Garage, Garage Door Opener
Patio/Porch: Deck
Pool: Association
Pool: Association
Security: Surveillance System
Sewer: Public Sewer
Special View Info: Mountain(s)
Topography: Mountainous
Utilities: Fiber Optic Available, Natural Gas Available
View: Mountain(s)
Water: Public
Local Schools
High School: Monticello
Middle School: Burley
Elementary School: Stone-Robinson
Listed By / Shown By
Listed By
Agency Name: Equity Saver USA
Agency Phone: 434-964-7283
Shown By
Agency Title: Montague Miller & Co. Realtors
Agency Phone: 800.793.5393

Estimate Your Payment
Estimated Payment
$ 1,773.46 per month $1,199.58 Principal & Interest $416.67 Property Tax $157.21 Homeowner's Insurance
1882 Glissade Ln | MLS# 684056
This home located at 1882 Glissade Ln, Charlottesville, VA 22911 is currently listed for sale with an asking price of $539,000. This property was built in 2019 and has 3 bedrooms and 3 full and 1 partial baths with 2514 sq. ft. Glissade Ln is located in the CASCADIA subdivision. Search CASCADIA real estate on www.montaguemiller.com today.