



BEDS2
BATHS2 full
SQUARE FEET1,754
MLS#VAAR2077168
STATUSACTIVE
PROPERTY TYPEResidential - Condominium
SUBDIVISIONTURNBERRY TOWER
SCHOOLARLINGTON COUNTY PUBLIC SCHOOLS
Property Description
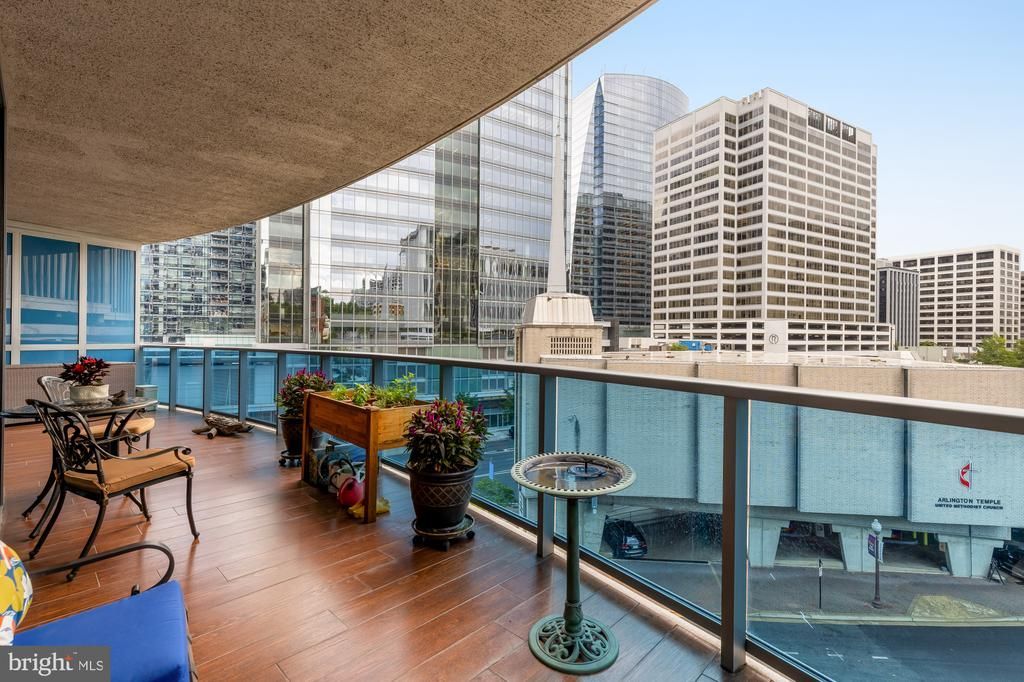
Arrive in ultimate exclusivity via direct elevator access that opens directly into this meticulously upgraded, ultra-luxury residence. Defined by dramatic trayed ceilings enhanced with integrated ambient lighting across the living room, dining room, and both bedroom suites, Unit 301 offers an immediate sense of grand scale, light, and modern sophistication. Smart motorized power blinds throughout provide effortless ambiance and privacy control at a moment's notice. Designed for fluid entertaining, the expansive living and dining areas open seamlessly through glass doors onto a sprawling balcony. The gourmet kitchen is equipped with brand-new luxury Miele appliances, featuring a double convection oven, complemented by a newly installed washer and dryer for complete turnkey convenience. The primary suite serves as a serene sanctuary, featuring a trayed ceiling, custom built-in bookshelf, a generous sitting area, and private balcony access. Across the home, the versatile second suite features its own trayed ceiling, direct balcony access, and a bespoke built-in Murphy bed and bookshelf system—effortlessly transforming the space from a polished executive suite to a welcoming guest retreat. Just steps away, the updated second bathroom shines with high-end fixtures and contemporary designer finishes. Beyond the residence, Turnberry Towers offers world-class, white-glove amenities, including a private theater room, state-of-the-art fitness center, indoor pool, full-service valet parking, and secure garage parking. The home also includes a generous private storage unit, perfect for storing large luggage, seasonal decorations, and additional belongings. With direct balcony access to 314 sq ft covered terraces from both bedrooms, the living room, and the dining room, this turnkey residence offers a rare blend of custom craftsmanship, generous storage, and full-service convenience.
Property Features
Property Type: Residential - Condominium
Cooling: Central A/C
Fuel Type: Electric
Garage: 1
Heating: Heat Pump(s)
Home Style: Transitional
Roof Type: Concrete
Stories: 1.0
Taxes: $13,217
Year Built: 2009
Feature Descriptions
Accessibility: Doors - Lever Handle(s), Elevator, Level Entry - Main, No Stairs
Additional Structures: Above Grade, Below Grade
Appliances: Cooktop, Disposal, ENERGY STAR Clothes Washer, ENERGY STAR Dishwasher, ENERGY STAR Refrigerator, Icemaker, Microwave, Oven - Wall, Exhaust Fan, Refrigerator, Washer - Front Loading, Water Heater, Dishwasher, Dryer, Stainless Steel Appliances
Community Amenities: Swimming Pool, Pool - Indoor, Party Room, Meeting Room, Fitness Center, Security, Other
Condo/Coop Fee: $1854.00/Monthly
Exterior: Combination
Flooring: Wood
Interior: Breakfast Area, Kitchen - Gourmet, Primary Bath(s), Upgraded Countertops, Crown Moldings, Window Treatments, Elevator, Wood Floors, WhirlPool/HotTub, Floor Plan - Open, Built-Ins, Combination Kitchen/Living, Combination Dining/Living, Walk-in Closet(s), Recessed Lighting
Location: Urban
Parking Features: Attendant, Lighted Parking, Parking Space Conveys, Private, Secure Parking
Parking Notes: 1 Total Parking Spaces
Pet Restrictions: Cats OK, Dogs OK
Rooms: Living Room, Dining Room, Primary Bedroom, Bedroom 2,Kitchen, Foyer, Laundry, Bathroom 2,Primary Bathroom
Sewer: Public Sewer
Special View Info: City
SQFT Above Finished: 1754
SQFT Total Finished: 1754
Structure Type: Unit/Flat/Apartment
Total Garage/Parking Spaces: 1
Water: Public
Windows: Insulated, Low-E, Triple Pane, Screens
Room Sizes
Foyer: 10 x 8 Level - Main
Primary Bathroom: 17 x 16 Level - Main
Living Room: 25 x 19 Level - Main
Kitchen: 12 x 11 Level - Main
Local Schools
High School: YORKTOWN
Middle School: DOROTHY HAMM
Elementary School: INNOVATION
School District: ARLINGTON COUNTY PUBLIC SCHOOLS
Listed By / Shown By
Listed By
Agency Name: Compass
Agency Phone: 7032667277
Shown By
Agency Title: Montague Miller & Co. Realtors
Agency Phone: 800.793.5393

Estimate Your Payment
Estimated Payment
$ 4,371.30 per month $2,891.01 Principal & Interest $1,101.42 Property Tax $378.88 Homeowner's Insurance
1881 N Nash Street N, Unit 301 | MLS# VAAR2077168
This condo located at 1881 N Nash Street N, Unit 301, Arlington, VA 22209 is currently listed for sale with an asking price of $1,299,000. This property was built in 2009 and has 2 bedrooms and 2 full baths with 1754 sq. ft. N Nash Street N, Unit 301 is located in the TURNBERRY TOWER subdivision within the ARLINGTON COUNTY PUBLIC SCHOOLS school district. Search TURNBERRY TOWER real estate on www.montaguemiller.com today.