



BEDS1
BATHS2 full
SQUARE FEET1,645
MLS#VAAR2081308
STATUSACTIVE
PROPERTY TYPEResidential - Condominium
SUBDIVISIONROSSLYN
SCHOOLARLINGTON COUNTY PUBLIC SCHOOLS
Property Description
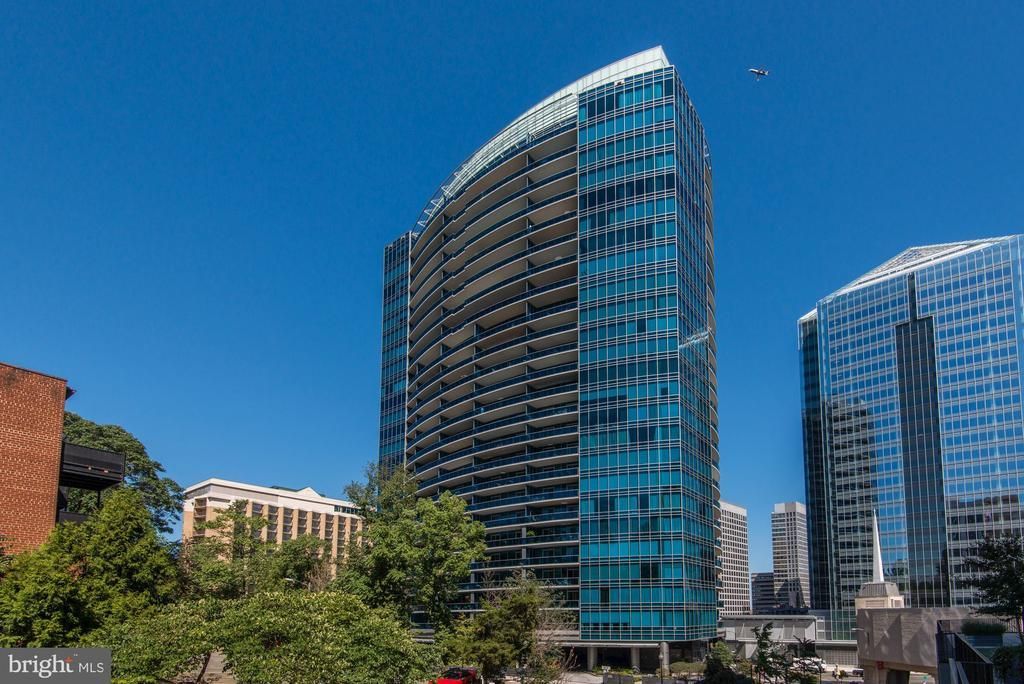
Set on Turnberry Tower’s tranquil west side, this one-bedroom-plus-den residence offers more than 1,600 square feet, two full baths and a spacious 256-square-foot balcony. A distinctive entry creates an inviting arrival, opening to light-filled living spaces with nine-foot ceilings, custom finishes and an open layout equally suited to entertaining and everyday living. The gourmet eat-in kitchen features Snaidero cabinetry, granite countertops and Miele appliances. The expansive primary suite includes a marble bath with a deep soaking tub, while two custom-designed walk-in closets provide generous storage. An enclosed den comfortably accommodates a queen-size bed, offering flexibility for guests or a dedicated home office. A second full bath finished in stone, integrated AV speakers and remote-controlled shades further enhance the residence. Recognized for its distinctive curvilinear architecture, Turnberry Tower pairs full-service living with an extensive collection of amenities, including 24-hour complimentary valet and security services, an attended heated indoor pool, fitness and yoga studios, a private screening room, landscaped grounds, and an elegantly redesigned residents’ lounge with a catering kitchen.
Property Features
Property Type: Residential - Condominium
Cooling: Central A/C
Fuel Type: Electric
Garage: 1
Heating: Forced Air
Home Style: Contemporary
Roof Type: Flat
Stories: 1.0
Taxes: $10,878
Year Built: 2009
Feature Descriptions
Accessibility: Elevator, Doors - Lever Handle(s)
Additional Structures: Above Grade, Below Grade
Appliances: Cooktop, Dishwasher, Disposal, Dryer - Front Loading, Exhaust Fan, Oven - Wall, Range Hood, Washer - Front Loading, Water Heater, Built-In Microwave, Six Burner Stove
Community Amenities: Concierge, Elevator, Extra Storage, Meeting Room, Party Room, Pool - Indoor, Reserved/Assigned Parking, Satellite TV, Security, Spa, Swimming Pool, Fitness Center
Condo/Coop Fee: $1720.00/Monthly
Exterior: Combination
Exterior: Satellite Dish
Flooring: Marble
Interior: Kitchen - Gourmet, Kitchen - Island, Combination Dining/Living, Built-Ins, Upgraded Countertops, Window Treatments, Elevator, Primary Bath(s), WhirlPool/HotTub, Floor Plan - Open
Parking Features: Secure Parking, Attendant
Parking Notes: 1 Total Parking Spaces
Pet Restrictions: No Pet Restrictions
Sewer: Public Sewer
Special View Info: Garden/Lawn
SQFT Above Finished: 1645
SQFT Total Finished: 1645
Structure Type: Unit/Flat/Apartment
Swimming Pool: Indoor
Total Garage/Parking Spaces: 1
Water: Public
Windows: Low-E
Local Schools
School District: ARLINGTON COUNTY PUBLIC SCHOOLS
Listed By / Shown By
Listed By
Agency Name: Long & Foster Real Estate, Inc.
Agency Phone: 2024836300
Shown By
Agency Title: Montague Miller & Co. Realtors
Agency Phone: 800.793.5393

Estimate Your Payment
Estimated Payment
$ 3,411.15 per month $2,214.44 Principal & Interest $906.50 Property Tax $290.21 Homeowner's Insurance
1881 N Nash Street, Unit 404 | MLS# VAAR2081308
This condo located at 1881 N Nash Street, Unit 404, Arlington, VA 22209 is currently listed for sale with an asking price of $995,000. This property was built in 2009 and has 1 bedrooms and 2 full baths with 1645 sq. ft. N Nash Street, Unit 404 is located in the ROSSLYN subdivision within the ARLINGTON COUNTY PUBLIC SCHOOLS school district. Search ROSSLYN real estate on www.montaguemiller.com today.