


BEDS4
BATHS4 full 1 partial
SQUARE FEET5,350
MLS#VAST2049986
STATUSACTIVE
PROPERTY TYPEResidential - Single Family
SCHOOLSTAFFORD COUNTY PUBLIC SCHOOLS
Property Description
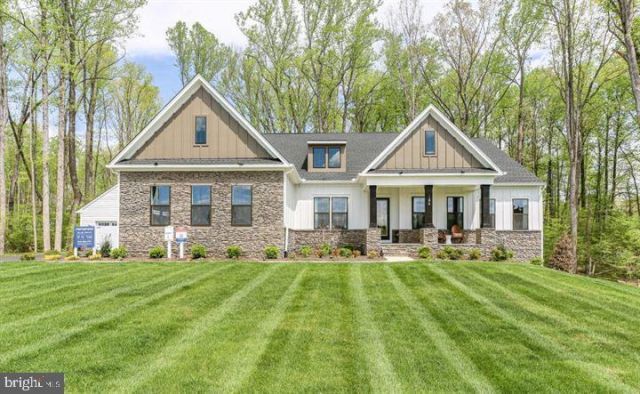
Model Home Investment Opportunity!! The Torrey at Hampstead!! Don’t miss this rare opportunity to own our beautifully appointed Torrey model home in Hampstead—perfectly tailored for investors seeking immediate, reliable returns. This professionally decorated model features premium upgrades, designer finishes, and exceptional craftsmanship throughout, showcasing the very best of Atlantic Builders’ quality and style. 5,350+ Finished Square Feet with 4 bedrooms + Den, 4.5 baths, 2 car attached garage + a 2 car-detached garage. Investment Highlights: Guaranteed lease-back to Atlantic Builders for at least 2 years —Market rental rate ensures strong, steady income —Quick close available for a seamless transaction-Low-maintenance, professionally maintained during lease term. Enjoy the benefits of owning a stunning, showcase home while Atlantic Builders continues to utilize it as a model—delivering stable occupancy and peace of mind from day one. This is an ideal turnkey investment in a desirable Hampstead community with long-term potential. Call the Sales Manager today for lease details, and additional information!
Property Features
Property Type: Residential - Single Family
Basement: Yes
Basement: Combination, Daylight, Partial, Daylight, Full, Partially Finished, Poured Concrete, Rear Entrance, Walkout Level, Windows, Drain
Cooling: Central A/C, Programmable Thermostat, Energy Star Co
Fireplaces: 1
Fuel Type: Electric
Garage: 2
Heating: Programmable Thermostat
Home Style: Craftsman
Lot Size: 3.15 Acres
Stories: 2.0
Taxes: $0
Year Built: 2024
Feature Descriptions
Additional Structures: Above Grade
Appliances: Built-In Microwave, Dishwasher, Disposal, Oven - Wall, Oven/Range - Gas, Refrigerator, Stainless Steel Appliances, Washer, Dryer
Days on Site: 54
Exterior: Exterior Lighting
Exterior: Cement Siding, Stone
HOA Fee: $865.00/Annually
Interior: Combination Kitchen/Dining, Entry Level Bedroom, Breakfast Area, Attic, Built-Ins, Family Room Off Kitchen, Floor Plan - Open, Formal/Separate Dining Room, Kitchen - Gourmet, Kitchen - Island, Kitchen - Table Space, Pantry, Wet/Dry Bar, Walk-in Closet(s), Recessed Lighting
Lot Dimensions: 3.15 Acre(S)
Parking Features: Paved Driveway
Parking Notes: 4 Total Parking Spaces
Pet Restrictions: Dogs OK, Cats OK
Sewer: Private Septic Tank, Septic < # of BR
Special View Info: Trees/Woods, Street
SQFT Above Finished: 5350
SQFT Total Finished: 5350
Structure Type: Detached
Total Garage/Parking Spaces: 4
Utilities: Cable TV Available, Electric Available, Phone Available, Propane
Water: Private, Well
Windows: ENERGY STAR Qualified, Low-E, Screens
Local Schools
High School: MOUNTAIN VIEW
Middle School: RODNEY E THOMPSON
Elementary School: MARGARET BRENT
School District: STAFFORD COUNTY PUBLIC SCHOOLS
Listed By / Shown By
Listed By
Agency Name: Coldwell Banker Elite
Agency Phone: 5403730100
Shown By
Agency Title: Montague Miller & Co. Realtors
Agency Phone:

Estimate Your Payment
Estimated Payment
$ 3,672.10 per month $3,246.62 Principal & Interest $0.00 Property Tax (data not provided by mls) $425.48 Homeowner's Insurance
188 Hampstead Farm Lane | MLS# VAST2049986
This single family home located at 188 Hampstead Farm Lane, Stafford, VA 22556 is currently listed for sale with an asking price of $1,458,785. This property was built in 2024 and has 4 bedrooms and 4 full and 1 partial baths with 5350 sq. ft. Hampstead Farm Lane is located within the STAFFORD COUNTY PUBLIC SCHOOLS school district. Search Stafford real estate on www.montaguemiller.com today.