


BEDS4
BATHS2 full
SQUARE FEET2,000
MLS#368063
STATUS
PROPERTY TYPEResidential - Single Family
SCHOOLCampbell
Property Description
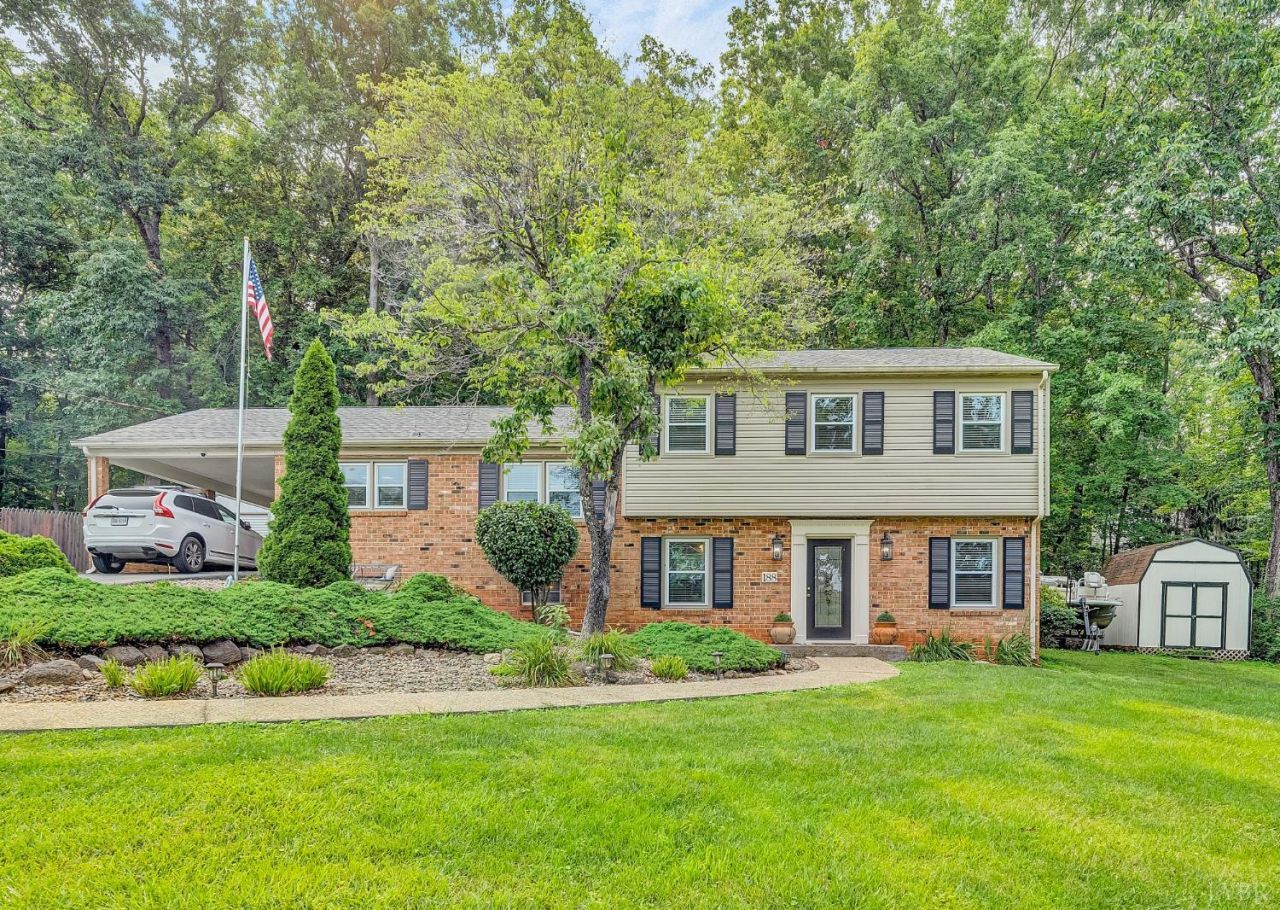
Welcome home to this spacious 4-bedroom, 2-bath home in the Brookville School District! Situated just outside of Cornerstone on a generously sized lot with mature trees and a large front yard, this property offers the ideal combination of comfort, updates, and functionality. Inside, you'll find plenty of space for everyday living and entertaining, along with numerous recent improvements that provide peace of mind. The roof, windows, countertops, and kitchen appliances have all been updated within the last several years, making this home truly move-in ready. Outside, enjoy the convenience of two storage sheds, offering ample room for lawn equipment, tools, hobbies, or seasonal storage. Don't miss this opportunity to schedule your private showing today!
Property Features
Property Type: Residential - Single Family
Basement: Yes
Cooling: Heat Pump
Heating: Heat Pump
Home Style: Split Level
Lot Size: 0.38 Acres
Roof Type: Shingle
Stories: 3.0
Taxes: $1,300
Year Built: 1968
Amenities
Ceiling Fan(s)
Drywall
Off-Street Parking
Patio
Feature Descriptions
Appliance Features: Dryer, Microwave, Range-Elec, Refrigerator, Washer
Basement Features: Finished, Partial, Walkout
Exterior: Brick, Vinyl Siding
Fireplace Features: 2 Fireplaces
Laundry Features: Basement
Lot Dimensions: 0.3800 Acre(s)
Sewer: County
Water: County
Room Sizes
Primary: 17.0 x 11.0
Bedroom 2: 12.0 x 11.0
Bedroom 3: 12.0 x 11.0
Bedroom 4: 10.0 x 8.0
Dining Room: 12.0 x 11.0
Kitchen: 12.0 x 11.0
Living Room: 22.0 x 14.0
Local Schools
School District: Campbell
Listed By / Shown By
Listed By
Agency Name: Realty ONE Group Leading Edge
Shown By
Agency Title: Montague Miller & Co. Realtors
Agency Phone:

Estimate Your Payment
Estimated Payment
$ 1,001.95 per month $790.08 Principal & Interest $108.33 Property Tax $103.54 Homeowner's Insurance
188 E Overbrook Road | MLS# 368063
This single family home located at 188 E Overbrook Road, Lynchburg, VA 24502 is currently listed for sale with an asking price of $355,000. This property was built in 1968 and has 4 bedrooms and 2 full baths with 2000 sq. ft. E Overbrook Road is located within the Campbell school district. Search Lynchburg real estate on www.montaguemiller.com today.