



BEDS2
BATHS2 full
SQUARE FEET1,090
MLS#VAWI2011986
STATUSACTIVE
PROPERTY TYPEResidential - Single Family
SUBDIVISIONWILLOW LAWN COTTAGES
SCHOOLWINCHESTER CITY PUBLIC SCHOOLS
Property Description
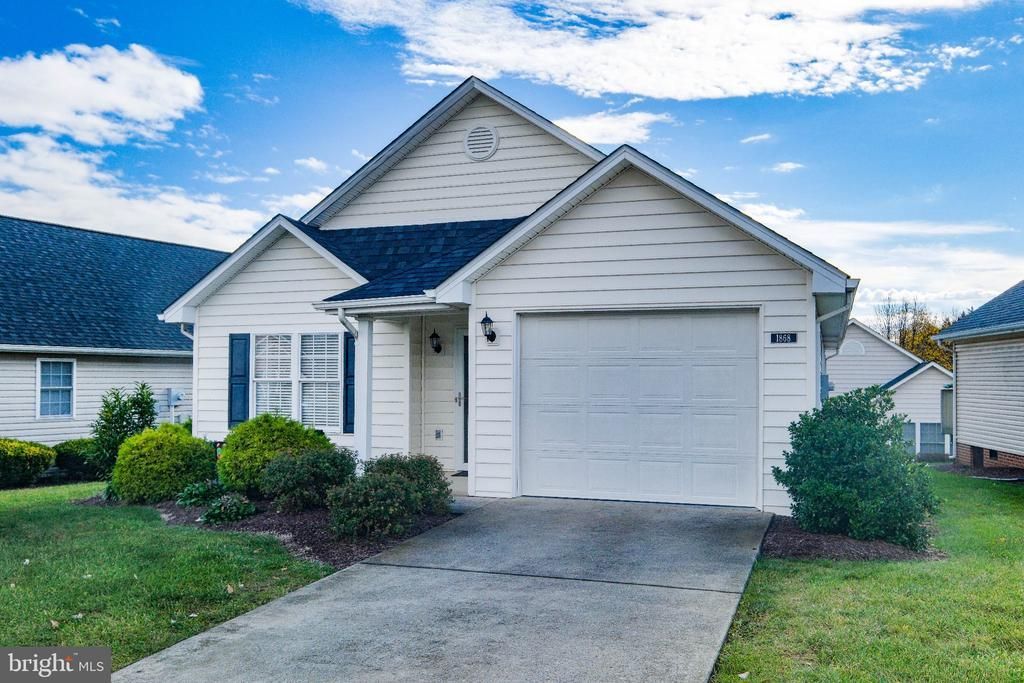
Property is in great move-in condition! Many recent improvements (see list in "Documents). Open floor plan, perfect for entertaining. Large Main bedroom, cathedral ceiling in main living area, Spacious garage. Community has meeting/ workout room. Close to everything- shopping, pharmacy, hospital, etc.
Property Features
Property Type: Residential - Single Family
Cooling: Ceiling Fan(s), Central A/C
Fireplaces: 1
Fuel Type: Electric
Garage: 1
Heating: Central
Home Style: Ranch/Rambler
Lot Size: 0.00 Acre(S)
Roof Type: Fiberglass
Stories: 1.0
Taxes: $2,332
Year Built: 2000
Feature Descriptions
Accessibility: 32"+ wide Doors, No Stairs,36"+ wide Halls
Additional Structures: Above Grade, Below Grade
Appliances: Built-In Range, Cooktop, Dishwasher, Dryer, Exhaust Fan, Freezer, Microwave, Oven - Self Cleaning, Stainless Steel Appliances, Refrigerator, Washer, Built-In Microwave, Disposal, Dryer - Electric, Oven - Single, Range Hood, Stove, Water Heater
Community Amenities: Common Grounds, Community Center, Party Room
Electric: Circuit Breakers
Exterior: Vinyl Siding
Fireplace: Fireplace - Glass Doors, Gas/Propane
Flooring: Hardwood, Partially Carpeted, Stone
HOA Fee: $140.00/Monthly
Interior: Attic, Combination Dining/Living, Combination Kitchen/Living, Floor Plan - Open, Recessed Lighting, Carpet, Dining Area, Kitchen - Island, Upgraded Countertops, Walk-in Closet(s), Window Treatments, Wood Floors
Location: Middle Of Block
Lot Dimensions: 0.00 Acre(S)
Number of Rooms: 5
Parking Features: Asphalt Driveway
Parking Notes: 3 Total Parking Spaces
Pet Restrictions: No Pet Restrictions
Sewer: Public Sewer
Special View Info: Street, Garden/Lawn
SQFT Above Finished: 1090
SQFT Total Finished: 1090
Structure Type: Detached
Total Garage/Parking Spaces: 3
Utilities: Cable TV, Electric Available, Natural Gas Available, Phone, Phone Connected, Sewer Available, Under Ground, Water Available
Water: Public
Windows: Screens
Local Schools
School District: WINCHESTER CITY PUBLIC SCHOOLS
Listed By / Shown By
Listed By
Agency Name: Harmony Properties Real Estate, Inc.
Agency Phone: 5406652197
Shown By
Agency Title: Montague Miller & Co. Realtors
Agency Phone: 800.793.5393

Estimate Your Payment
Estimated Payment
$ 1,125.71 per month $823.46 Principal & Interest $194.33 Property Tax $107.92 Homeowner's Insurance
1868 Rosser Lane | MLS# VAWI2011986
This single family home located at 1868 Rosser Lane , Winchester, VA 22601 is currently listed for sale with an asking price of $370,000. This property was built in 2000 and has 2 bedrooms and 2 full baths with 1090 sq. ft. Rosser Lane is located in the WILLOW LAWN COTTAGES subdivision within the WINCHESTER CITY PUBLIC SCHOOLS school district. Search WILLOW LAWN COTTAGES real estate on www.montaguemiller.com today.