



BEDS3
BATHS3 full 1 partial
SQUARE FEET1,902
MLS#VAFQ2024074
STATUSACTIVE UNDER CONTRACT
PROPERTY TYPEResidential - Townhouse
SUBDIVISIONLEEDS SQUARE
SCHOOLFAUQUIER COUNTY PUBLIC SCHOOLS
Property Description
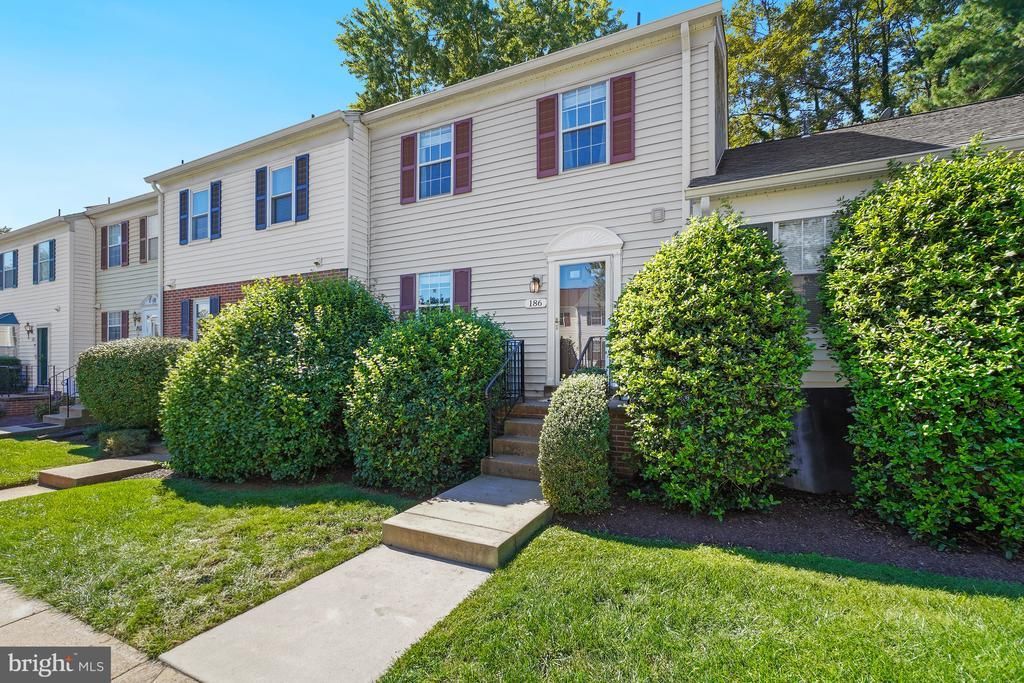
Open House Cancelled! Welcome to this charming townhome style condo located in the heart of Old Town Warrenton with access to the Warrenton Branch Greenway Trail providing walkability to shops, boutiques, restaurants, farmer's markets, community events and more! This three level home features 3BRs and 3.5BAs with over 1900 sqft of living space. Fresh paint throughout with a large eat in kitchen featuring updated cabinets, stainless steel appliances, new stove and ample counter top space. The living room is drenched in natural light and gives access to the rear deck backing to woods for ultimate privacy! Three bedrooms on the upper level and two updated full bathrooms to include a generous owner's suite. The lower level is finished with an updated full bathroom and walk-out to a patio, perfect for entertaining or hosting overnight guests. Laundry and additional storage complete the basement area. Low maintenance living with water, trash removal and lawn care included in the condo fees! Come and see all that this charming condo has to offer, you won't want to miss it!
Property Features
Property Type: Residential - Townhouse
Basement: Yes
Basement: Walkout Level, Partially Finished
Cooling: Central A/C
Fuel Type: Electric
Heating: Forced Air
Home Style: Traditional
Stories: 3.0
Taxes: $2,599
Year Built: 1984
Feature Descriptions
Additional Structures: Above Grade, Below Grade
Appliances: Built-In Microwave, Dishwasher, Disposal, Dryer, Icemaker, Refrigerator, Stainless Steel Appliances, Stove, Washer
Building Name: LEEDS SQ PH 2
Community Amenities: Common Grounds, Jog/Walk Path, Pool - Outdoor, Swimming Pool, Tot Lots/Playground
Condo/Coop Fee: $460.00/Monthly
Days on Site: 15
Flooring: Ceramic Tile, Luxury Vinyl Plank, Laminate Plank
Interior: Ceiling Fan(s), Crown Moldings, Walk-in Closet(s), Window Treatments, Bathroom - Walk-In Shower, Bathroom - Tub Shower, Dining Area, Family Room Off Kitchen, Primary Bath(s), Recessed Lighting
Number of Rooms: 7
Pet Restrictions: Cats OK, Dogs OK
Sewer: Public Sewer
Special View Info: Trees/Woods
SQFT Above Finished: 1302
SQFT Below Finished: 600
SQFT Total Finished: 1902
Structure Type: Interior Row/Townhouse
Water: Public
Local Schools
High School: FAUQUIER
Middle School: W.C. TAYLOR
Elementary School: J. G. BRUMFIELD
School District: FAUQUIER COUNTY PUBLIC SCHOOLS
Listed By / Shown By
Listed By
Agency Name: Long & Foster Real Estate, Inc.
Agency Phone: 7036830400
Shown By
Agency Title: Montague Miller & Co. Realtors
Agency Phone: 800.793.5393

Estimate Your Payment
Estimated Payment
$ 1,160.55 per month $834.59 Principal & Interest $216.58 Property Tax $109.38 Homeowner's Insurance
186 Fairfield Drive | MLS# VAFQ2024074
This townhouse located at 186 Fairfield Drive, Warrenton, VA 20186 is currently listed for sale with an asking price of $375,000. This property was built in 1984 and has 3 bedrooms and 3 full and 1 partial baths with 1902 sq. ft. Fairfield Drive is located in the LEEDS SQUARE subdivision within the FAUQUIER COUNTY PUBLIC SCHOOLS school district. Search LEEDS SQUARE real estate on www.montaguemiller.com today.