



BEDS3
BATHS3 full 1 partial
SQUARE FEET1,732
MLS#VAAX2067318
STATUSACTIVE
PROPERTY TYPEResidential - Townhouse
SUBDIVISIONPOTOMAC GREENS
SCHOOLALEXANDRIA CITY PUBLIC SCHOOLS
Property Description
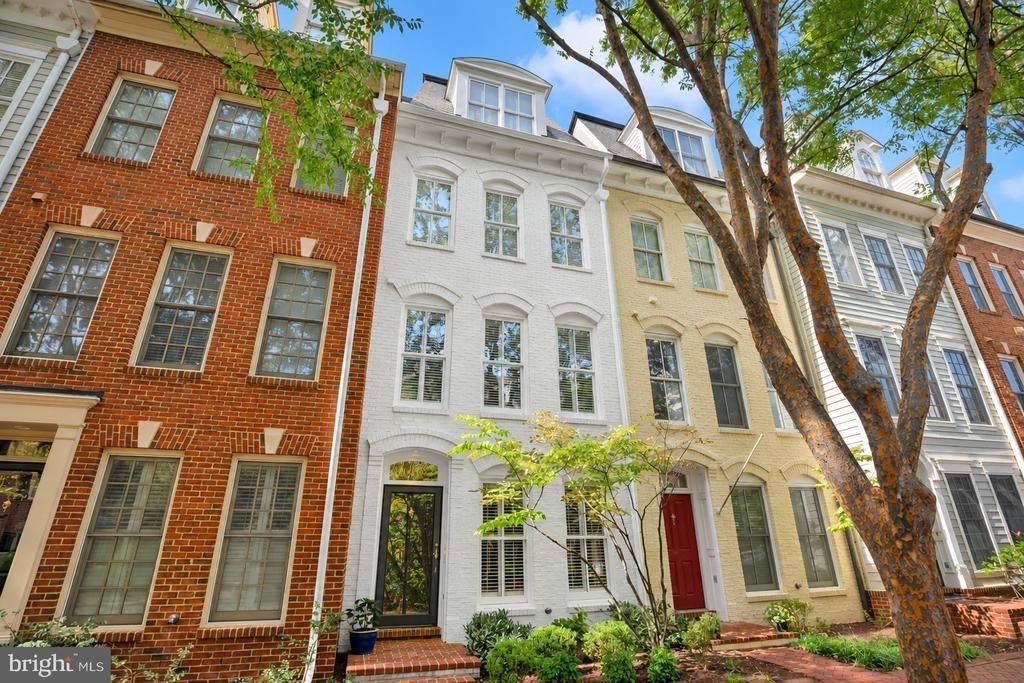
Welcome to this beautifully maintained white brick townhome in the highly desirable Potomac Greens community, offering four finished levels of thoughtfully designed living space, elegant architectural details, and exceptional indoor and outdoor living. With over $42,000 in updates and enhancements, this residence combines timeless sophistication with modern convenience. The entry-level foyer features an additional heating unit for year-round comfort and provides access to the spacious two-car garage, thoughtfully enhanced with a wall-mounted television, additional lighting and electrical outlets, a chest freezer, and a new garage door opener. Carpeted stairs lead to the main living level, where handsome hardwood floors, an open floor plan, elegant crown molding, recessed lighting, and plantation shutters create a warm and inviting atmosphere. The open-concept kitchen serves as the heart of the home, featuring granite countertops, a breakfast bar, stainless steel appliances, a refrigerator replaced in 2019, and a new dishwasher and disposal installed in 2024. A convenient built-in desk provides additional functionality. Just off the kitchen, a private grilling deck with a grill and dedicated gas connection offers the perfect setting for outdoor cooking. The adjoining living area is anchored by a beautiful gas fireplace with a classic mantel and slate hearth, flanked by custom built-ins that offer attractive display space and additional storage. The wall-mounted television and soundbar above the fireplace convey, adding to the home's move-in-ready appeal. The bedroom level features a spacious owner's suite and second bedroom, both enhanced with hypoallergenic cork flooring. The owner's suite offers a thoughtfully designed dressing area flanked by two mirrored closets with custom organizational systems, leading to a beautifully appointed en-suite bath featuring a dual-sink vanity, oversized walk-in shower with dual showerheads and built-in bench, and an additional linen closet. A front-loading washer and dryer, replaced in 2020, add everyday convenience. The upper-level HVAC system was replaced in 2017. The fourth level provides a versatile loft retreat, third bedroom, additional storage area, and full bath. Each of the home's three bedrooms enjoys the privacy and convenience of its own en-suite bathroom. Just off the loft, the rooftop terrace, newly resurfaced in 2026, offers an exceptional outdoor extension of the living space, ideal for relaxing or entertaining. Nestled in one of Alexandria's most desirable communities, Potomac Greens is celebrated for its charming streetscapes, beautifully maintained landscaping, and exceptional location. Residents enjoy an array of community amenities, including a clubhouse, heated outdoor swimming pool, fitness center, landscaped common areas, walking paths, pocket parks, and tot lots. Ideally situated near the scenic Mount Vernon Trail and Potomac River waterfront, the neighborhood offers wonderful opportunities for a variety of outdoor activities. Enjoy convenient access to the Potomac Yard Metro Station, Potomac Yard shopping and dining, and the vibrant restaurants, boutiques, and waterfront attractions of historic Old Town Alexandria. Commuters will appreciate the proximity to Reagan National Airport, Amazon HQ2, National Landing, the Pentagon, Washington, D.C., and major transportation routes. A rare opportunity to enjoy elegant townhome living, thoughtful updates, exceptional outdoor spaces, and the distinctive lifestyle that makes Potomac Greens one of Alexandria's most sought-after communities.
Property Features
Property Type: Residential - Townhouse
Cooling: Central A/C, Ceiling Fan(s), Programmable Thermostat
Fireplaces: 1
Fuel Type: Electric, Natural Gas
Garage: 2
Heating: Forced Air, Programmable Thermostat, Zoned
Home Style: Colonial
Lot Size: 0.02 Acres
Stories: 4.0
Taxes: $12,111
Year Built: 2007
Feature Descriptions
Additional Structures: Above Grade, Below Grade
Appliances: Built-In Microwave, Cooktop, Dishwasher, Disposal, Dryer, Oven/Range - Gas, Refrigerator, Stainless Steel Appliances, Washer, Washer/Dryer Stacked, Water Heater
Community Amenities: Club House, Common Grounds, Exercise Room, Fitness Center, Jog/Walk Path, Meeting Room, Party Room, Pool - Outdoor, Swimming Pool, Tot Lots/Playground
Days on Site: 2
Exterior: Brick, HardiPlank Type
Exterior: Roof Deck
Fireplace: Gas/Propane, Mantel(s)
Flooring: Ceramic Tile, Hardwood, Other
HOA Fee: $165.00/Monthly
Interior: Bathroom - Stall Shower, Bathroom - Tub Shower, Bathroom - Walk-In Shower, Built-Ins, Ceiling Fan(s), Crown Moldings, Dining Area, Floor Plan - Open, Kitchen - Gourmet, Pantry, Primary Bath(s), Recessed Lighting, Upgraded Countertops, Walk-in Closet(s), Window Treatments, Wood Floors
Lot Dimensions: 0.02 Acre(S)
Parking Notes: 2 Total Parking Spaces
Sewer: Public Sewer
SQFT Above Finished: 1732
SQFT Total Finished: 1732
Structure Type: Interior Row/Townhouse
Total Garage/Parking Spaces: 2
Water: Public
Windows: Double Hung, Double Pane, Screens, Storm, Transom
Local Schools
High School: ALEXANDRIA CITY
Middle School: JEFFERSON-HOUSTON
Elementary School: JEFFERSON-HOUSTON
School District: ALEXANDRIA CITY PUBLIC SCHOOLS
Listed By / Shown By
Listed By
Agency Name: KW Metro Center
Agency Phone: 7035353610
Shown By
Agency Title: Montague Miller & Co. Realtors
Agency Phone: 800.793.5393

Estimate Your Payment
Estimated Payment
$ 3,778.21 per month $2,448.12 Principal & Interest $1,009.25 Property Tax $320.83 Homeowner's Insurance
1858 Potomac Greens Drive | MLS# VAAX2067318
This townhouse located at 1858 Potomac Greens Drive , Alexandria, VA 22314 is currently listed for sale with an asking price of $1,100,000. This property was built in 2007 and has 3 bedrooms and 3 full and 1 partial baths with 1732 sq. ft. Potomac Greens Drive is located in the POTOMAC GREENS subdivision within the ALEXANDRIA CITY PUBLIC SCHOOLS school district. Search POTOMAC GREENS real estate on www.montaguemiller.com today.