


BEDS2
BATHS2 full
SQUARE FEET1,055
MLS#VAFX2322524
STATUSACTIVE
PROPERTY TYPEResidential - Condominium
SUBDIVISIONSTRATFORD PARK
SCHOOLFAIRFAX COUNTY PUBLIC SCHOOLS
Property Description
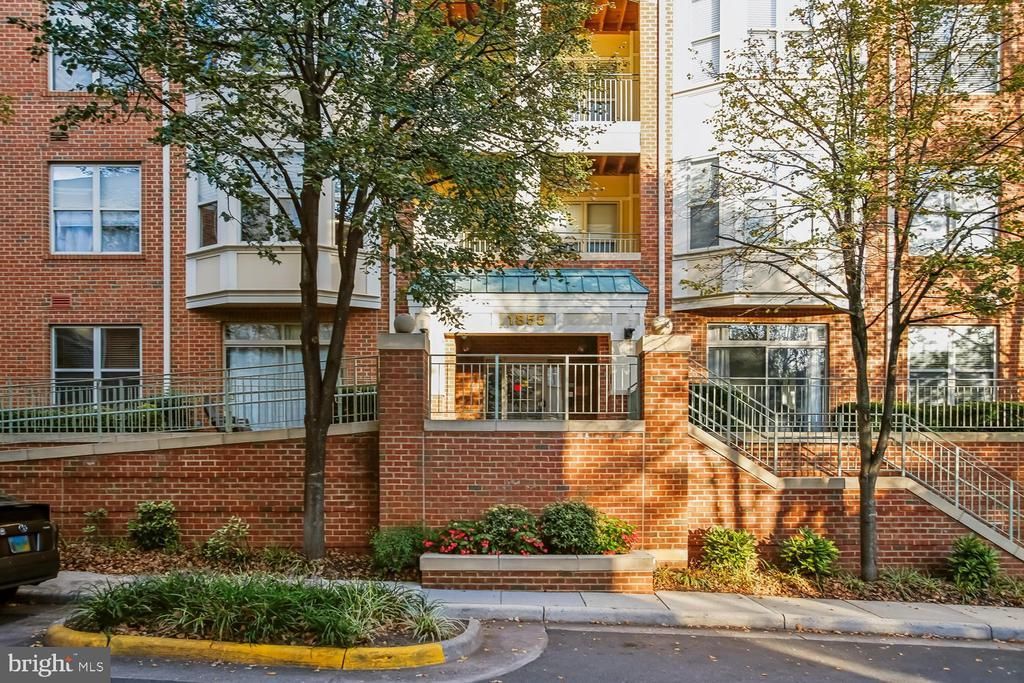
A part of Reston Town Center, living in this sophisticated luxury condominium will put you in the middle of all the action. An open floor plan with high-end painting, window treatments, & new LVP flooring. A bright white kitchen with lots of cabinets, marble counters, under cabinet lighting, & gas cooking has a laundry room nicely tucked away. A generous dining area has crown molding, chair railing, & a spectacular light fixture. The living room with an updated gas fireplace, large windows & a ceiling fan opens to a darling patio with large planters that convey. The primary bedroom is spacious with windows on two walls, ceiling fan, & an organized walk-in closet. The primary bath has a double sink vanity with marble counters, a steam shower, & pendant lighting. The 2nd bedroom is well appointed with a ceiling fan, an organized walk-in closet, & private access to the 2nd bathroom. The unit is located near the side exit for quick access to the outdoors where the community is very pet friendly. Underground parking space & storage for the unit will be conveyed. You are steps away from the community pool, clubhouse, office area, library, , gym, & showers leading to the pool area. Less than a mile from the Reston Metro. Easy access and easy living. The best of Reston!
Property Features
Property Type: Residential - Condominium
Cooling: Central A/C, Ceiling Fan(s)
Fireplaces: 1
Fuel Type: Natural Gas
Garage: 1
Heating: Central,90% Forced Air
Home Style: Colonial
Stories: 1.0
Taxes: $5,563
Year Built: 2000
Feature Descriptions
Accessibility: 2+ Access Exits, Elevator, Ramp - Main Level
Additional Structures: Above Grade, Below Grade
Appliances: Built-In Microwave, Dishwasher, Disposal, Dryer, Exhaust Fan, Icemaker, Oven/Range - Gas, Refrigerator, Stainless Steel Appliances, Washer, Washer/Dryer Stacked, Water Heater
Building Name: STRATFORD CONDO
Community Amenities: Bike Trail, Common Grounds, Fitness Center, Jog/Walk Path, Party Room, Pool - Outdoor
Condo/Coop Fee: $749.17/Monthly
Days on Site: 22
Electric: 200+ Amp Service
Exterior: Brick
Exterior: Sidewalks, Secure Storage, Street Lights
Fireplace: Fireplace - Glass Doors, Gas/Propane, Insert, Mantel(s)
Flooring: Luxury Vinyl Plank, Ceramic Tile
Interior: Bathroom - Walk-In Shower, Carpet, Ceiling Fan(s), Chair Railings, Crown Moldings, Dining Area, Floor Plan - Open, Pantry, Recessed Lighting, Walk-in Closet(s), Window Treatments
Parking Features: Assigned, Concrete Driveway, Lighted Parking
Parking Notes: 1 Total Parking Spaces
Pet Restrictions: Size/Weight Restriction
Rooms: Living Room, Dining Room, Bedroom 2,Kitchen, Foyer, Bedroom 1,Bathroom 1,Bathroom 2
Sewer: Public Sewer
SQFT Above Finished: 1055
SQFT Total Finished: 1055
Structure Type: Unit/Flat/Apartment
Total Garage/Parking Spaces: 1
Water: Public
Windows: Double Pane, Screens
Room Sizes
Foyer: 8 x 8 Level - Main
Kitchen: 11 x 10 Level - Main
Dining Room: 14 x 9 Level - Main
Living Room: 14 x 13 Level - Main
Bedroom 1: 14 x 11 Level - Main
Bedroom 2: 14 x 11 Level - Main
Local Schools
High School: SOUTH LAKES
Middle School: HUGHES
Elementary School: LAKE ANNE
School District: FAIRFAX COUNTY PUBLIC SCHOOLS
Listed By / Shown By
Listed By
Agency Name: Coldwell Banker Realty
Agency Phone: 7034717220
Shown By
Agency Title: Montague Miller & Co. Realtors
Agency Phone:

Estimate Your Payment
Estimated Payment
$ 1,923.33 per month $1,290.61 Principal & Interest $463.58 Property Tax $169.14 Homeowner's Insurance
1855 Stratford Park Place, Unit 103 | MLS# VAFX2322524
This condo located at 1855 Stratford Park Place, Unit 103, Reston, VA 20190 is currently listed for sale with an asking price of $579,900. This property was built in 2000 and has 2 bedrooms and 2 full baths with 1055 sq. ft. Stratford Park Place, Unit 103 is located in the STRATFORD PARK subdivision within the FAIRFAX COUNTY PUBLIC SCHOOLS school district. Search STRATFORD PARK real estate on www.montaguemiller.com today.