



BEDS0
BATHS
SQUARE FEET2,275
MLS#VALO2138522
STATUSACTIVE
PROPERTY TYPEResidential - Townhouse
SUBDIVISIONSPRING LAKES
SCHOOLLOUDOUN COUNTY PUBLIC SCHOOLS
Property Description
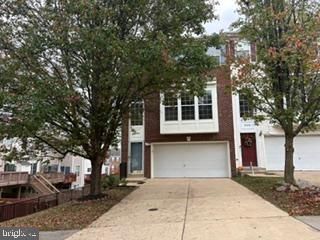
This charming colonial townhouse in the desirable Spring Lakes community offers a perfect blend of comfort and convenience. With 2,275 sq. ft. of thoughtfully designed space, the open floor plan features a cozy living area with a gas fireplace, ideal for gatherings. The kitchen boasts an island and breakfast area, complemented by elegant crown moldings and recessed lighting. Enjoy the luxury of a fully finished basement with daylight windows, perfect for a home office or entertainment space. Step outside to your private deck, perfect for morning coffee or evening relaxation. The community amenities include a clubhouse, outdoor pool, tennis courts, and playgrounds, fostering a vibrant neighborhood spirit. Nearby parks and top-rated schools enhance the appeal, making it a wonderful place to call home.
Property Features
Property Type: Residential - Townhouse
Basement: Yes
Basement: Daylight, Full, Fully Finished, Windows, Walkout Level, Outside Entrance, Interior Access, Rear Entrance
Cooling: Central A/C
Fireplaces: 1
Fuel Type: Natural Gas
Garage: 2
Heating: Forced Air
Home Style: Colonial
Lot Size: 0.07 Acres
Roof Type: Asphalt
Stories: 3.0
Taxes: $5,043
Year Built: 2002
Feature Descriptions
Additional Structures: Above Grade, Below Grade
Appliances: Disposal, Dryer, Exhaust Fan, Microwave, Oven - Single, Oven/Range - Gas, Refrigerator, Stove, Washer
Community Amenities: Club House, Common Grounds, Pool - Outdoor, Tennis Courts, Other, Tot Lots/Playground
Days on Site: 3
Exterior: Combination, Brick
Fireplace: Gas/Propane, Fireplace - Glass Doors, Heatilator, Mantel(s)
Flooring: Carpet, Ceramic Tile, Laminated, Hardwood
HOA Fee: $106.00/Monthly
Interior: Kitchen - Table Space, Dining Area, Breakfast Area, Crown Moldings, Primary Bath(s), Window Treatments, Floor Plan - Open, Floor Plan - Traditional, Kitchen - Island, Recessed Lighting, Wood Floors, Other, Ceiling Fan(s)
Lot Dimensions: 0.07 Acre(S)
Parking Notes: 2 Total Parking Spaces
Pet Restrictions: No Pet Restrictions
Sewer: Public Septic, Public Sewer
SQFT Above Finished: 2275
SQFT Total Finished: 2275
Structure Type: End of Row/Townhouse
Total Garage/Parking Spaces: 2
Water: Public
Windows: Bay/Bow, Screens
Local Schools
High School: HERITAGE
Middle School: HARPER PARK
Elementary School: JOHN W. TOLBERT JR.
School District: LOUDOUN COUNTY PUBLIC SCHOOLS
Listed By / Shown By
Listed By
Agency Name: Beltway Realty, LLC.
Agency Phone: 7034500345
Shown By
Agency Title: Montague Miller & Co. Realtors
Agency Phone: 800.793.5393

Estimate Your Payment
Estimated Payment
$ 2,169.73 per month $1,546.77 Principal & Interest $420.25 Property Tax $202.71 Homeowner's Insurance
18456 Sierra Springs Square | MLS# VALO2138522
This townhouse located at 18456 Sierra Springs Square, Leesburg, VA 20176 is currently listed for sale with an asking price of $695,000. This property was built in 2002 and with 2275 sq. ft. Sierra Springs Square is located in the SPRING LAKES subdivision within the LOUDOUN COUNTY PUBLIC SCHOOLS school district. Search SPRING LAKES real estate on www.montaguemiller.com today.