



BEDS4
BATHS3 full
SQUARE FEET1,670
MLS#VAFX2337328
STATUSACTIVE
PROPERTY TYPEResidential - Single Family
SUBDIVISIONFOXSTONE
SCHOOLFAIRFAX COUNTY PUBLIC SCHOOLS
Property Description
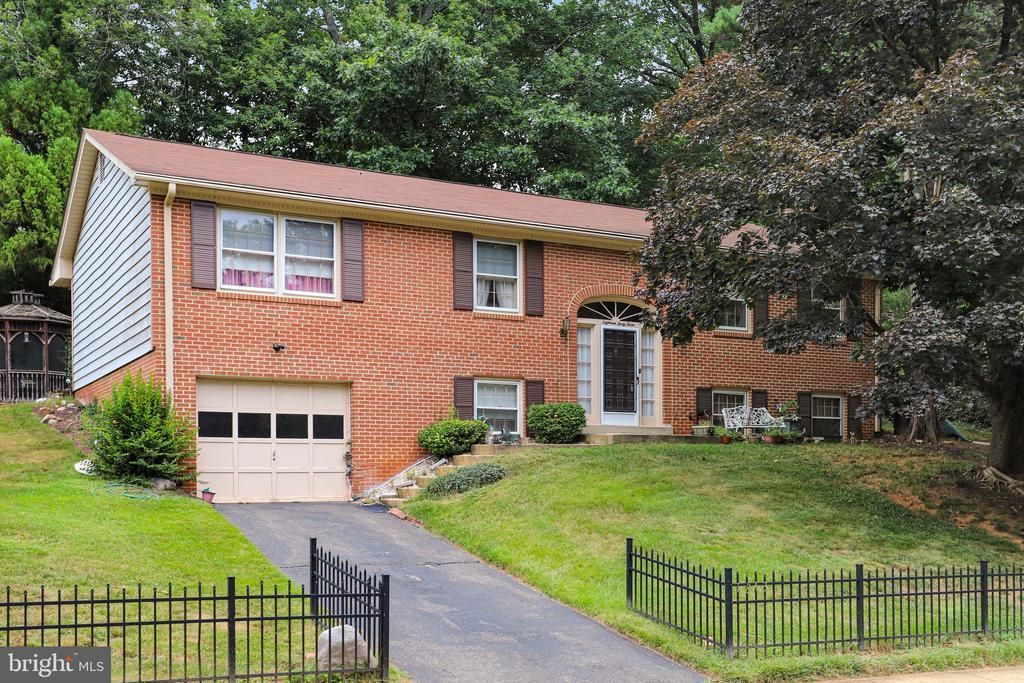
Set in the established Foxstone neighborhood of Vienna, this 4-bedroom, 3-bath split-foyer home offers a wonderful opportunity to make a home your own in a sought-after Fairfax County location. The upper level features a primary bedroom with adjoining bath, 2 additional bedrooms, a full hall bath, living and dining areas, a kitchen with table space, and a sunroom overlooking the property. Downstairs, enjoy a spacious recreation/family room another bedroom/full bath, plus a dedicated storage and laundry area. The home is ready for updating and offers an excellent canvas for renovation, all within a welcoming neighborhood convenient to Tysons, Vienna, major commuter routes, parks, shopping, and dining.
Property Features
Property Type: Residential - Single Family
Basement: Yes
Basement: Interior Access
Cooling: Central A/C
Fireplaces: 2
Fuel Type: Natural Gas
Garage: 1
Heating: Forced Air
Home Style: Split Foyer
Lot Size: 0.24 Acres
Stories: 2.0
Taxes: $12,250
Year Built: 1969
Feature Descriptions
Additional Structures: Above Grade, Below Grade
Appliances: Dishwasher, Disposal, Dryer, Freezer, Oven/Range - Electric, Refrigerator, Washer - Front Loading, Water Heater, Icemaker
Days on Site: 4
Exterior: Brick, Vinyl Siding
Lot Dimensions: 0.24 Acre(S)
Parking Notes: 1 Total Parking Spaces
Rooms: Living Room, Dining Room, Primary Bedroom, Bedroom 2,Bedroom 3,Bedroom 4,Kitchen, Sun/Florida Room, Recreation Room, Storage Room, Primary Bathroom, Full Bath
Sewer: Public Sewer
SQFT Above Finished: 1670
SQFT Total Finished: 1670
Structure Type: Detached
Total Garage/Parking Spaces: 1
Water: Public
Local Schools
High School: MADISON
Middle School: KILMER
Elementary School: WESTBRIAR
School District: FAIRFAX COUNTY PUBLIC SCHOOLS
Listed By / Shown By
Listed By
Agency Name: Pearson Smith Realty, LLC
Agency Phone: 5713861075
Shown By
Agency Title: Montague Miller & Co. Realtors
Agency Phone: 800.793.5393

Estimate Your Payment
Estimated Payment
$ 3,601.00 per month $2,281.21 Principal & Interest $1,020.83 Property Tax $298.96 Homeowner's Insurance
1843 Foxstone Drive | MLS# VAFX2337328
This single family home located at 1843 Foxstone Drive, Vienna, VA 22182 is currently listed for sale with an asking price of $1,025,000. This property was built in 1969 and has 4 bedrooms and 3 full baths with 1670 sq. ft. Foxstone Drive is located in the FOXSTONE subdivision within the FAIRFAX COUNTY PUBLIC SCHOOLS school district. Search FOXSTONE real estate on www.montaguemiller.com today.