


BEDS4
BATHS2 full 1 partial
SQUARE FEET2,160
MLS#VAFX2315184
STATUSACTIVE
PROPERTY TYPERental - Single Family
SCHOOLFAIRFAX COUNTY PUBLIC SCHOOLS
Property Description
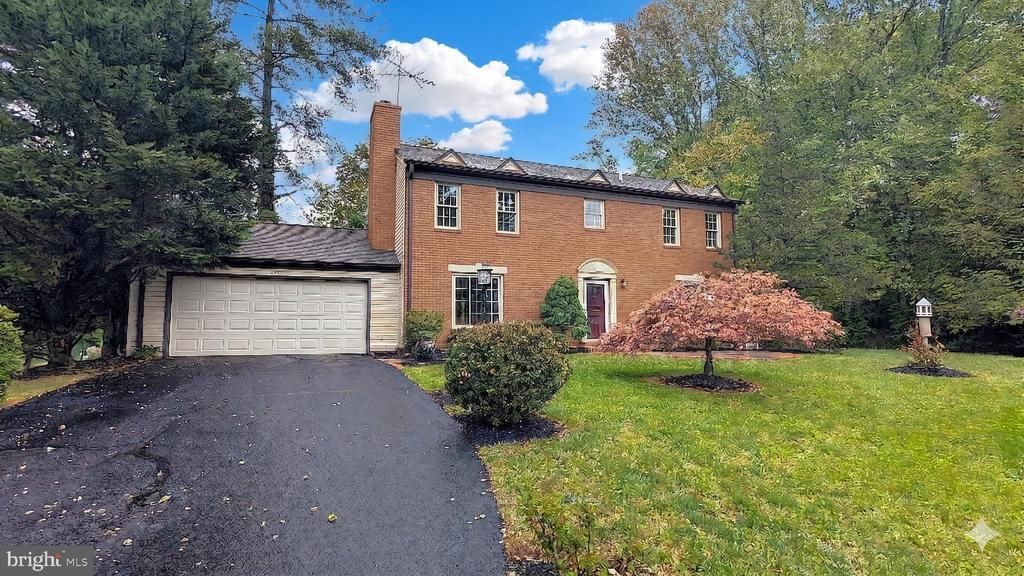
You found a Stately brick home on private lot set back off the road on .51 acres surrounded by lush greenery and tall trees. This is the High Demand Clark’s Crossing neighborhood. It is less than 10 minutes away from the W&O trail. Check the school district ratings to be further impressed . Would you like a quiet neighborhood in the heart of Vienna? This is it! The house itself is a classic brick colonial with a spacious backyard, perfect for entertaining and playing. The house is only a short drive away from plenty of shopping and dining options. The community is welcoming and friendly and there is a strong sense of community amongst the residents. There are plenty of parks, a library, and community events throughout the year. In addition to all the amenities the community has to offer, the house itself is well-maintained and has many modern comforts. The kitchen had been updated with new appliances, and stylish decor. This house is perfect for those who want a peaceful place to call home, with easy access to all the conveniences of living in a great city. It offers a wonderful lifestyle for anyone looking for a comfortable and stylish home in a great community.
Property Features
Property Type: Rental - Single Family
Basement: English, Full, Fully Finished
Basement: Yes
Cooling: Ceiling Fan(s), Central A/C
Fireplaces: 1
Fuel Type: Electric
Garage: 2 car attached
Heating: Forced Air
Home Style: Colonial
Lot Size: 0.51 Acres
Stories: 3.0
Year Built: 1976
Feature Descriptions
Additional Structures: Above Grade
Appliances: Central Vacuum, Dishwasher, Disposal, Dryer, Icemaker, Microwave, Oven/Range - Electric, Refrigerator, Washer
Days on Site: 1
Exterior: Brick
Interior: Dining Area, Window Treatments, Wood Floors
Lot Dimensions: 0.51 Acre(S)
Pet Restrictions: Case by Case Basis
Rooms: Living Room, Dining Room, Primary Bedroom, Bedroom 2,Bedroom 3,Bedroom 4,Kitchen, Game Room, Family Room
Sewer: Public Sewer
SQFT Above Finished: 2160
SQFT Total Finished: 2160
Structure Type: Detached
Total Garage/Parking Spaces: 2
Water: Public
Windows: Double Pane, Screens
Room Sizes
Bedroom 4: 10 x 10 Level - Upper 1
Primary Bedroom: 20 x 12 Level - Upper 1
Game Room: 22 x 20 Level - Lower 1
Dining Room: 12 x 10 Level - Main
Bedroom 3: 13 x 11 Level - Upper 1
Living Room: 17 x 11 Level - Main
Bedroom 2: 12 x 11 Level - Upper 1
Kitchen: 20 x 8 Level - Main
Family Room: 15 x 13 Level - Main
Local Schools
High School: MARSHALL
Elementary School: WOLFTRAP
School District: FAIRFAX COUNTY PUBLIC SCHOOLS
Listed By / Shown By
Listed By
Agency Name: Long & Foster Real Estate, Inc.
Agency Phone: 7034373800
Shown By
Agency Title: Montague Miller & Co. Realtors
Agency Phone:

1835 1835 Batten Hollow Road | MLS# VAFX2315184
This property located at 1835 1835 Batten Hollow Road, Vienna, VA 22182 is currently listed for rent with an asking price of $4,600 / Monthly. 1835 Batten Hollow Road is located within the FAIRFAX COUNTY PUBLIC SCHOOLS school district. Search Vienna real estate on www.montaguemiller.com today.