



BEDS4
BATHS4 full
SQUARE FEET3,142
MLS#683739
STATUSActive
PROPERTY TYPEResidential - Single Family
Property Description
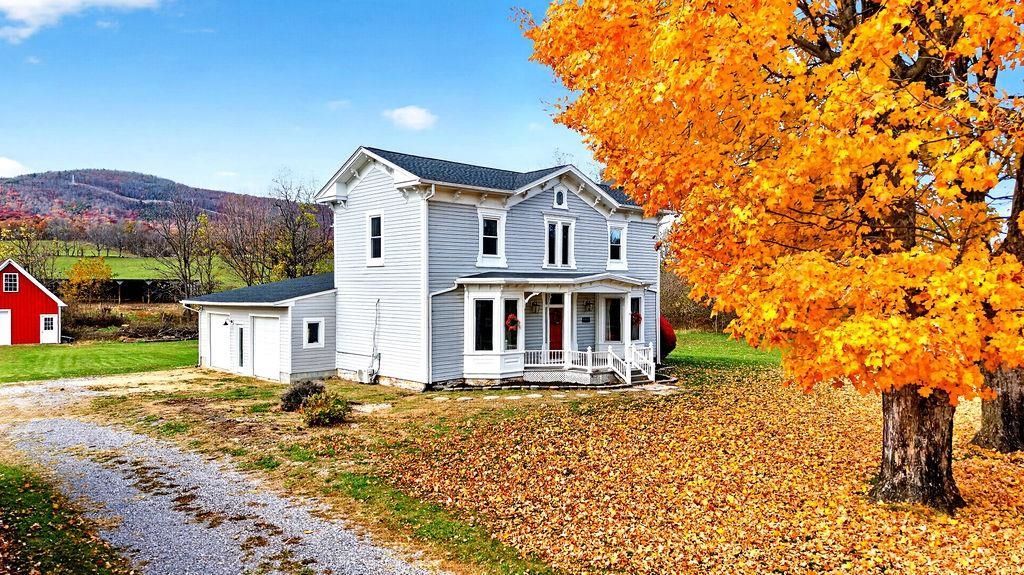
Timeless character meets modern-day practicality! Situated on 7 mostly level acres along the Middle River, this beautifully updated home offers over 3,000 finished square feet, 4 spacious bedrooms, 4 full baths, including 3 en suites, and a layout designed for comfortable everyday living. Gorgeous original heart pine floors and impressive 9.5' ceilings on BOTH levels showcase the home's historic charm, while a newer kitchen and updated baths bring the conveniences today's buyers appreciate. Enjoy picturesque mountain views, peaceful river frontage, and room to spread out, entertain, garden, or simply enjoy country living. A dimensional shingle roof, attached 2-car garage, and detached 30x20 garage/workshop with loft add incredible functionality and flexibility. Just minutes from the quaint village of Middlebrook, this property offers the perfect blend of character, thoughtful updates, generous living spaces, and usable acreage. A rare opportunity to enjoy the charm of yesterday without sacrificing the comforts of today! Roof (2025). All regular sized windows (2026). Culligan Water System. Septic pumped (2025).
Property Features
Property Type: Residential - Single Family
Cooling: Heat Pump
Fireplaces: 1
Garage: 2
Heating: Heat Pump
Lot Size: 7.00 Acres
Roof Type: Composition Shingle
Stories: 2.0
Taxes: $2,030
Year Built: 1890
Feature Descriptions
Basement: No
Exterior: Vinyl
Fireplace Location: Living Room
Flooring: Hardwood, Laminate
Foundation: Stone
Kitchen: Solid Surface Counter, White Cabinets
Laundry: Dryer Hookup, Washer Hookup
Lot: Nearly Level
Lot Dimensions: 7 Acre(s)
Sewer: Installed Conventional
Special View Info: Mountain View, Water View
Water: Individual Well
Windows: 9' Ceilings
Room Sizes
Living Room: 18.1x15.7
Dining Room: 17.3x16.1
Kitchen: 15.2x13.1
Parlor: 18.1x15.7
Full Bath: 7.6x6.4
Laundry: 8.3x6.2
Primary Bedroom: 18.1x15.6
Primary Bath: 9.3x5.7
Bedroom: 15.6x12.6
Full Bath: 8.2x5.3
Bedroom: 16.2x15.1
Full Bath: 7.6x6.4
Bedroom: 17.9x6.6
Local Schools
High School: Riverheads
Middle School: Riverheads
Elementary School: Riverheads
Listed By / Shown By
Listed By
Agency Name: PAUL WESLEY REAL ESTATE
Agency Phone: 540-470-3334
Shown By
Agency Title: Montague Miller & Co. Realtors
Agency Phone: 800.793.5393

Estimate Your Payment
Estimated Payment
$ 1,853.20 per month $1,488.90 Principal & Interest $169.17 Property Tax $195.13 Homeowner's Insurance
183 Summerdean Rd | MLS# 683739
This single family home located at 183 Summerdean Rd, Middlebrook, VA 24459 is currently listed for sale with an asking price of $669,000. This property was built in 1890 and has 4 bedrooms and 4 full baths with 3142 sq. ft. Search Middlebrook real estate on www.montaguemiller.com today.