


BEDS4
BATHS2 full 1 partial
SQUARE FEET2,353
MLS#680102
STATUSActive
PROPERTY TYPEResidential - Townhouse
SUBDIVISIONHICKORY RUN TOWNHOUSES
Property Description
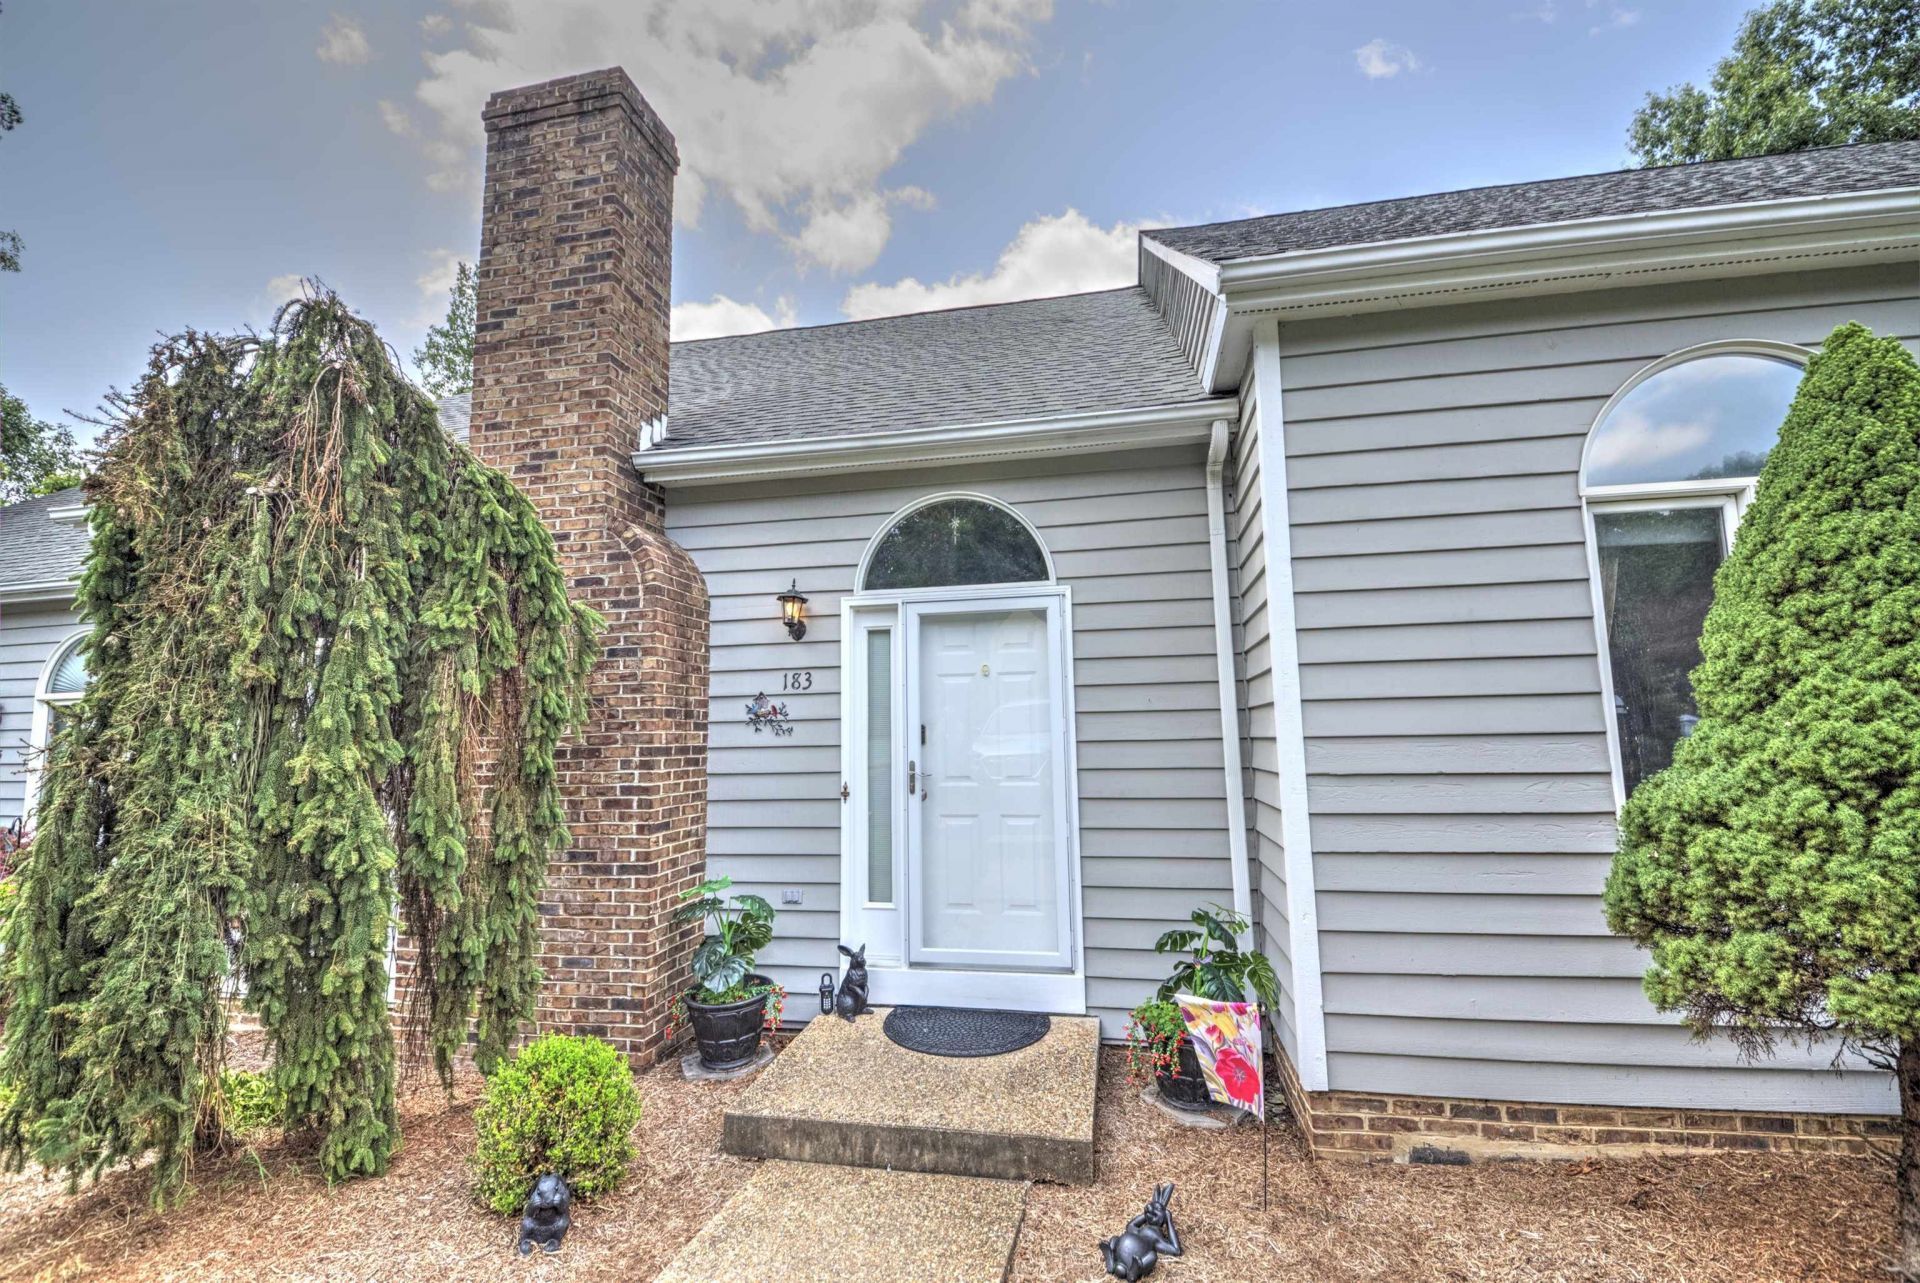
HICKORY RUN TOWNHOME in Augusta County, Wilson School District! Rare find and move-in ready, this spacious three-level townhome offers the perfect combination of comfort, convenience, and low-maintenance living. The main-level primary suite provides true first-floor living, while the living room features vaulted ceilings and a ventless gas log fireplace. A separate dining area flows into the kitchen, offering abundant counter space and room for an island or breakfast table. Step outside onto the rear deck and enjoy wooded views with privacy from neighboring homes. Upstairs, you'll find two bedrooms, each with walk-in closets, along with a full bathroom. The walkout lower level offers flexibility with a large storage area that could be finished for additional living space, a half bath, and a non-conforming bedroom or office (no closet) that opens to a private patio overlooking the woods. The laundry room also offers the option to be relocated to the main level for convenience. The HOA handles mowing, snow removal, and more. Run...don't walk to view this home today!
Property Features
Property Type: Residential - Townhouse
Cooling: Heat Pump
Heating: Central Heat, Forced Air, Natural Gas
Home Style: Contemporary
Roof Type: Composition Shingle
Stories: 2.0
Taxes: $1,515
Year Built: 1994
Feature Descriptions
Association Dues: 404 (Quarterly)
Attached Home: Interior Unit
Basement: Yes
Driveway: Asphalt, Off Street
Exterior: Wood
Fireplace Location: Living Room
Flooring: Carpet, Ceramic Tile, Hardwood
Foundation: Concrete Block
HOA Inclusions: Area Maint, Master Ins. Policy, Road Maint, Snow Removal, Yard Maintenance
Kitchen: Formica Counter, Wood Cabinets
Laundry: Dryer, Washer
Lot: Gently Rolling, Landscaped
Sewer: Public Sewer
Special View Info: Residential View, Wooded View
Water: Public Water
Windows: Casement Windows, Insulated Windows, Screens, Vaulted/Cathedral Ceiling
Local Schools
High School: Wilson Memorial
Middle School: Wilson
Elementary School: Wilson
Listed By / Shown By
Listed By
Agency Name: HELP-U-SELL DIRECT SAVINGS REAL ESTATE
Agency Phone: 540-949-4357
Shown By
Agency Title: Montague Miller & Co. Realtors
Agency Phone:

Estimate Your Payment
Estimated Payment
$ 1,116.36 per month $875.39 Principal & Interest $126.25 Property Tax $114.72 Homeowner's Insurance
183 Idlewood Blvd | MLS# 680102
This townhouse located at 183 Idlewood Blvd, Staunton, VA 24401 is currently listed for sale with an asking price of $393,333. This property was built in 1994 and has 4 bedrooms and 2 full and 1 partial baths with 2353 sq. ft. Idlewood Blvd is located in the HICKORY RUN TOWNHOUSES subdivision. Search HICKORY RUN TOWNHOUSES real estate on www.montaguemiller.com today.