


BEDS2
BATHS3 full 1 partial
SQUARE FEET1,707
MLS#364214
STATUS
PROPERTY TYPEResidential - Townhouse
SCHOOLOther
Property Description
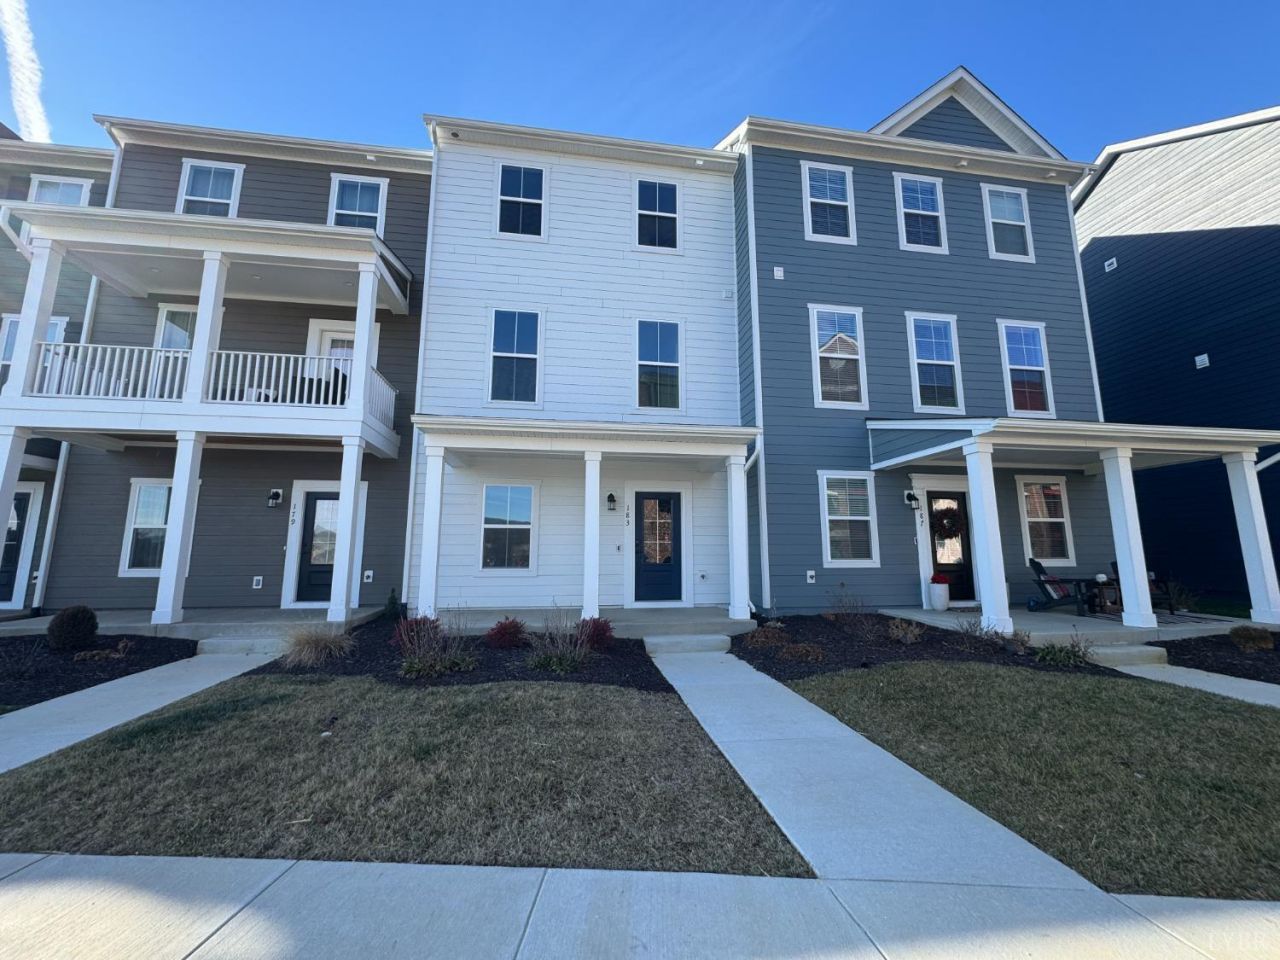
The Daleville Town Center is a trendy, beautiful development. Located near excellent restaurants for the foodie & lots of shopping. Where else can you walk to the YMCA and then walk for ice cream, too...all within eyesight from your front door! This home has many upgrades. As you enter the 1st floor, a full bath was added to the floor plan. The second floor hosts a great room with the perfect island and dining space for entertaining & half bath. The 3rd floor has upgraded finishes and two full baths. The primary bedroom is the star of the show, featuring rare vaulted ceilings, upgraded flooring, and a beautiful bath. Tankless water heater, garage, and extra parking make this home a must see. The neighborhood is gorgeous, featuring starter homes, move-up homes and the big fancy ones, too. Come visit! This is just where you need to be! Some listing photos have been virtually staged to illustrate potential use of space; furnishings and decor shown may not be present in the home.
Property Features
Property Type: Residential - Townhouse
Basement: Yes
Cooling: Heat Pump
Garage: 1 car attached
Heating: Heat Pump
Lot Size: 0.04 Acres
Roof Type: Shingle
Stories: 3.0
Taxes: $2,417
Year Built: 2024
Amenities
Ceiling Fan(s)
Primary Bed w/Bath
Walk-In Closet(s)
Balcony
Off-Street Parking
Porch
Feature Descriptions
Appliance Features: Dishwasher, Microwave, Range-Elec
Association Features: Exterior Maintenance, Grounds Maintenance, Snow Removal
Basement Features: Exterior Entrance, Finished, Garage, Heated
Days on Site: 118
Exterior: Cement Board/Plank
Laundry Features: Laundry Closet
Lot Dimensions: 0.0390 Acre(s)
Parking Notes: In Basement
Sewer: City
Water: City
Room Sizes
Primary: 14.0 x 14.0
Bedroom 2: 19.0 x 13.0
Great Room: 20.0 x 16.0
Kitchen: 14.0 x 10.0
Laundry Room: 4.0 x 4.0
Living Room: 19.0 x 15.0
Local Schools
School District: Other
Listed By / Shown By
Listed By
Agency Name: NextHome TwoFourFive
Shown By
Agency Title: Montague Miller & Co. Realtors
Agency Phone:

Estimate Your Payment
Estimated Payment
$ 1,157.96 per month $845.72 Principal & Interest $201.42 Property Tax $110.83 Homeowner's Insurance
183 Broad Street | MLS# 364214
This townhouse located at 183 Broad Street, Daleville, VA 24083 is currently listed for sale with an asking price of $379,999. This property was built in 2024 and has 2 bedrooms and 3 full and 1 partial baths with 1707 sq. ft. Broad Street is located within the Other school district. Search Daleville real estate on www.montaguemiller.com today.