



BEDS3
BATHS2 full 1 partial
SQUARE FEET1,831
MLS#VACU2013456
STATUSACTIVE UNDER CONTRACT
PROPERTY TYPEResidential - Single Family
SUBDIVISIONSTEVENSBURG
SCHOOLCULPEPER COUNTY PUBLIC SCHOOLS
Property Description
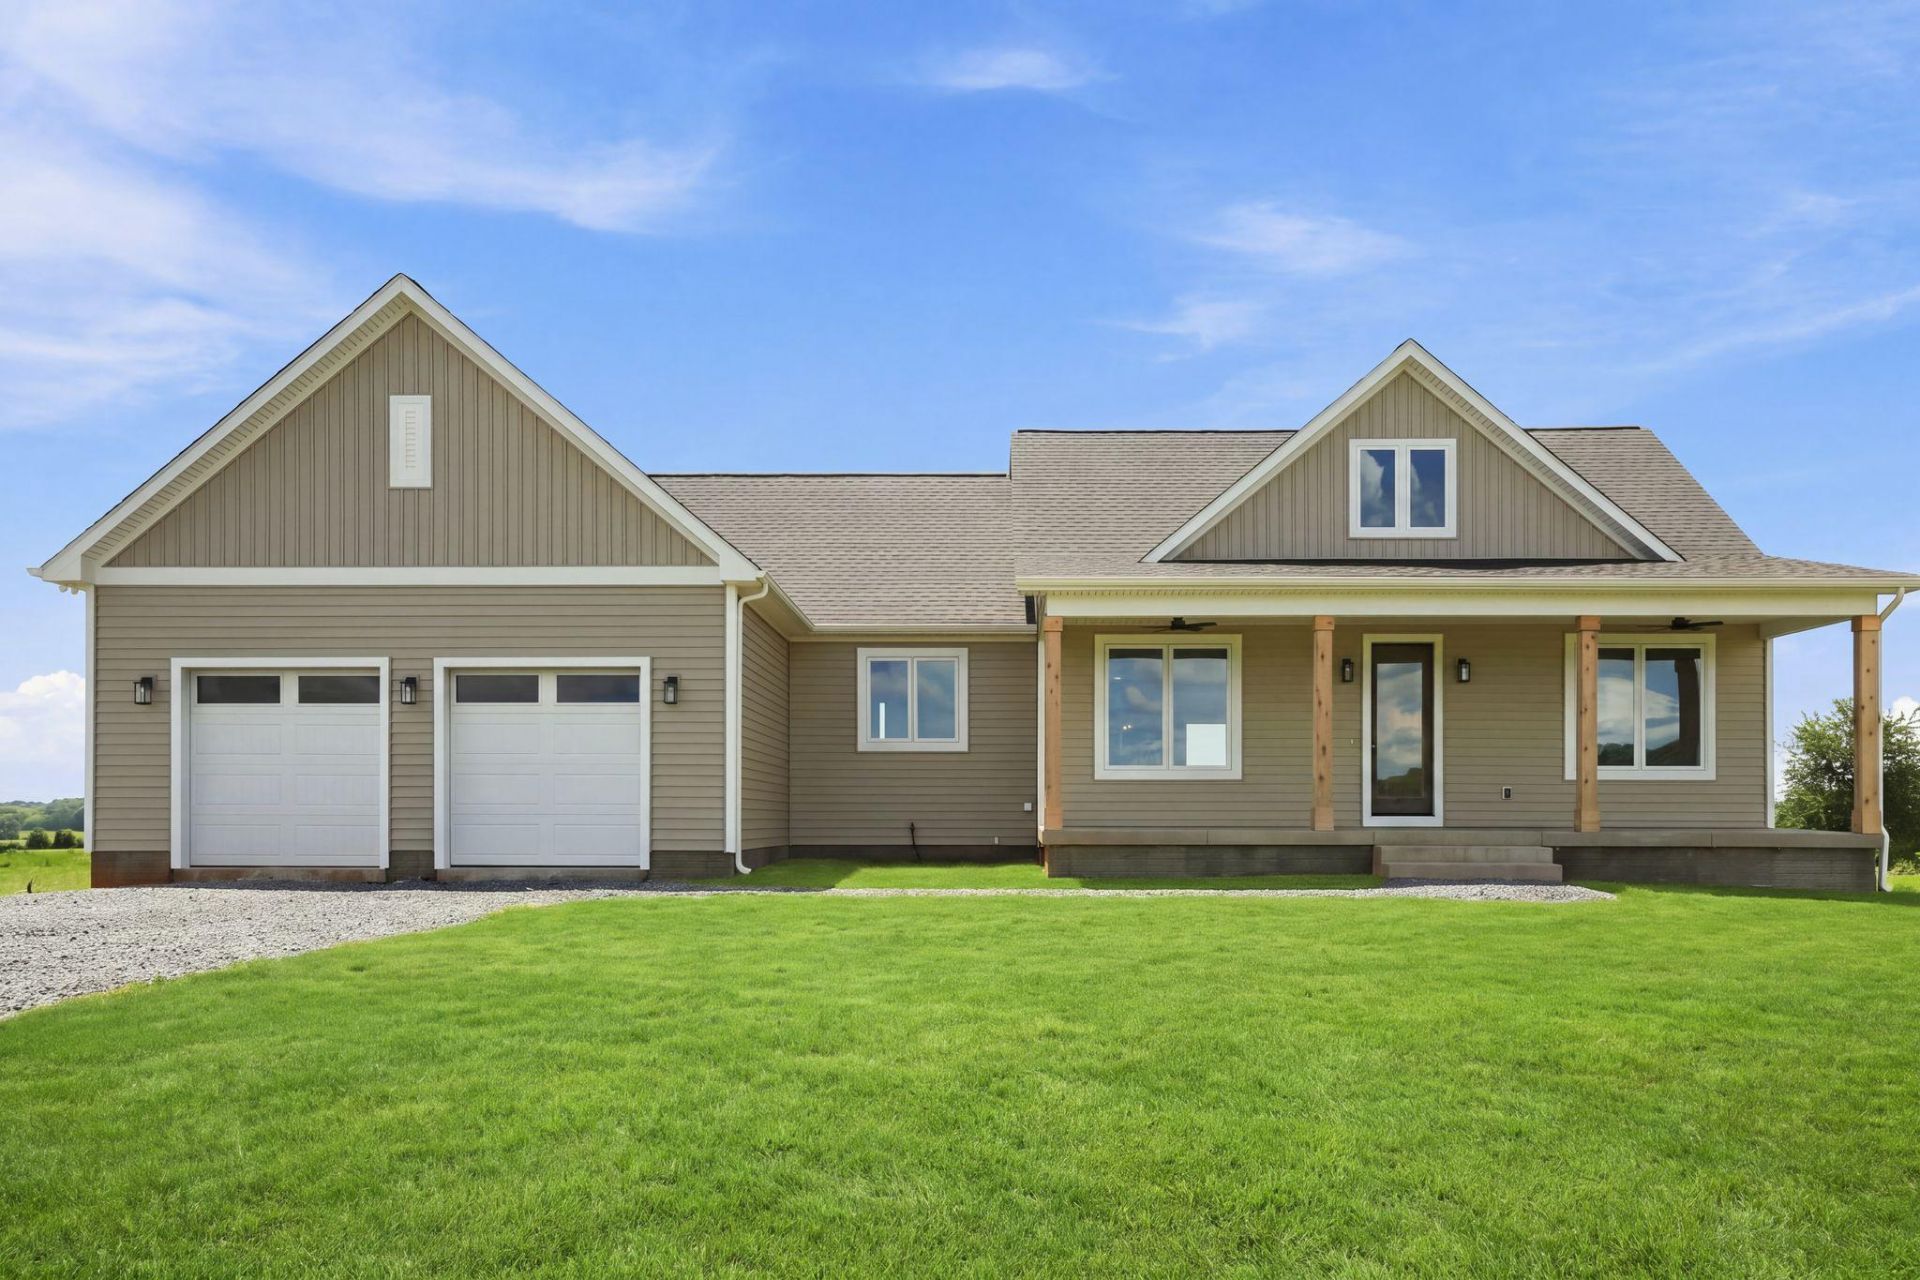
Modern Farmhouse Elegance on 6+ Private Acres – Brand New Construction! Experience the perfect blend of modern design, quality craftsmanship, and peaceful country living in this stunning newly constructed contemporary farmhouse, expected completion Mid-August 2026. Nestled on over six cleared acres with beautiful countryside and partial mountain views, this exceptional home offers the privacy you've been searching for while remaining just minutes from downtown Culpeper and an easy drive to Warrenton, Fredericksburg, and major commuter routes. Designed for comfortable single-level living, the thoughtfully planned split-bedroom floor plan offers 1,831 finished square feet on the main level, featuring three spacious bedrooms, two and a half baths, and an oversized two-car garage. The luxurious primary suite is privately situated and includes an oversized walk-in closet and a spa-inspired bath with dual quartz vanities, a custom ceramic tile shower, frameless glass panel, and designer finishes. The heart of the home is an impressive open-concept living area with soaring 14-foot vaulted ceilings, an electric fireplace, abundant natural light, and luxury vinyl plank flooring throughout. The chef's kitchen is equally impressive, showcasing quartz countertops, custom cabinetry with crown molding, stainless steel appliances, a counter-depth refrigerator, large center island with pendant lighting, under-cabinet lighting, and an oversized walk-in pantry complete with built-in shelving and a convenient charging station. Step outside to enjoy the covered front porch or relax and entertain on the spacious rear deck overlooking nature. Professional landscaping, ornamental trees and shrubs, oversized windows, an impressive 8-foot glass, stained entry door, seamless gutters, and architectural shingles create outstanding curb appeal. The full walk-out basement provides an additional 1,831 square feet of conditioned space ready for your vision. Already framed for a future bedroom and featuring a bathroom rough-in, it offers incredible potential for additional living space, a guest suite, recreation room, or home office. Built with efficiency and convenience in mind, this home includes a high-efficiency HVAC system, LED lighting throughout, 200-amp underground electrical service, a 50-gallon electric water heater, private well with water service filter, hot and cold-water manifold plumbing system, alternative 4-bedroom septic system, sump pump, and generous attic storage. Perfectly positioned just 10 minutes from historic downtown Culpeper, you'll enjoy easy access to shopping, restaurants, wineries, breweries, parks, hiking trails, and excellent commuter routes while coming home to the peace and beauty of the Virginia countryside. This is a rare opportunity to own a beautifully crafted new home where modern comfort, timeless style, and room to grow come together on over six private acres.
Property Features
Property Type: Residential - Single Family
Basement: Walkout Level, Daylight, Partial, Interior Access, Sump Pump, Windows, Unfinished, Space For Rooms, Rough Bath Plumb, Rear Entrance, Outside Entrance, Improved, Heated, Full
Basement: Yes
Cooling: Central A/C
Fireplaces: 1
Fuel Type: Electric
Garage: 2
Heating: Heat Pump(s)
Home Style: Farmhouse/National Folk, Raised Ranch/Rambler
Lot Size: 6.36 Acres
Roof Type: Architectural Shingle
Stories: 2.0
Taxes: $1,021
Year Built: 2026
Feature Descriptions
Additional Structures: Above Grade
Appliances: Built-In Microwave, Dishwasher, Disposal, Oven/Range - Electric, Refrigerator, Washer/Dryer Hookups Only
Days on Site: 54
Electric: 200+ Amp Service
Exterior: Combination, Concrete, Vinyl Siding
Exterior: Exterior Lighting, Flood Lights, Gutter System
Fireplace: Electric
Flooring: Ceramic Tile, Luxury Vinyl Plank
Interior: Attic, Combination Kitchen/Dining, Entry Level Bedroom, Floor Plan - Open, Kitchen - Island, Kitchen - Table Space, Pantry, Primary Bath(s), Recessed Lighting, Walk-in Closet(s)
Location: Rural
Lot Dimensions: 6.36 Acre(S)
Parking Notes: 2 Total Parking Spaces
Rooms: Dining Room, Primary Bedroom, Bedroom 2,Bedroom 3,Kitchen, Family Room, Basement, Laundry, Bathroom 2,Primary Bathroom, Half Bath
Sewer: Septic > # of BR, Septic Exists
Special View Info: Pasture, Mountain, Panoramic
SQFT Above Finished: 1831
SQFT Total Finished: 1831
Structure Type: Detached
Total Garage/Parking Spaces: 2
Utilities: Electric Available, Sewer Available, Water Available
Water: Well
Room Sizes
Primary Bedroom: 14 x 16 Level - Main
Primary Bathroom: 7 x 14 Level - Main
Kitchen: 14 x 10 Level - Main
Dining Room: 14 x 11 Level - Main
Laundry: 6 x 11 Level - Main
Family Room: 17 x 19 Level - Main
Half Bath: 5 x 5 Level - Main
Bedroom 2: 11 x 14 Level - Main
Bedroom 3: 11 x 11 Level - Main
Local Schools
School District: CULPEPER COUNTY PUBLIC SCHOOLS
Listed By / Shown By
Listed By
Agency Name: RE/MAX Gateway
Agency Phone: 5403411000
Shown By
Agency Title: Montague Miller & Co. Realtors
Agency Phone: 800.793.5393

Estimate Your Payment
Estimated Payment
$ 2,071.18 per month $1,755.97 Principal & Interest $85.08 Property Tax $230.13 Homeowner's Insurance
18284 Greens Corner Road | MLS# VACU2013456
This single family home located at 18284 Greens Corner Road, Culpeper, VA 22701 is currently listed for sale with an asking price of $789,000. This property was built in 2026 and has 3 bedrooms and 2 full and 1 partial baths with 1831 sq. ft. Greens Corner Road is located in the STEVENSBURG subdivision within the CULPEPER COUNTY PUBLIC SCHOOLS school district. Search STEVENSBURG real estate on www.montaguemiller.com today.