



BEDS3
BATHS2 full
SQUARE FEET1,024
MLS#VAFV2044470
STATUSACTIVE
PROPERTY TYPEResidential - Single Family
SUBDIVISIONC M LOCKHART
SCHOOLFREDERICK COUNTY PUBLIC SCHOOLS
Property Description
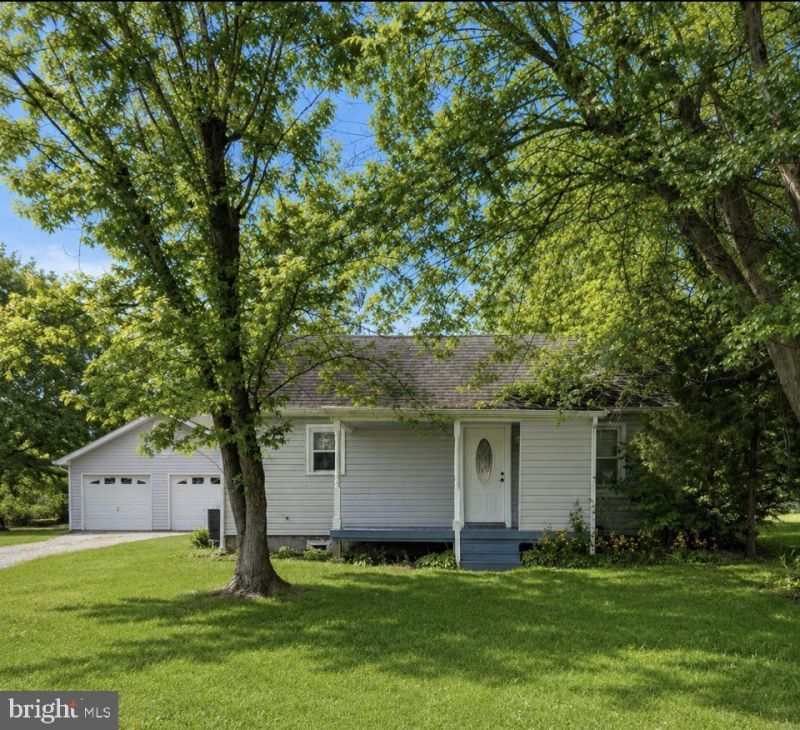
Welcome to this adorable 3-bedroom, 2-full-bath cottage rancher home located on the East side of Winchester with NO HOA! Offering approximately 1,024 finished square feet on a generous .30-acre level lot, this property presents an excellent opportunity for both homeowners and investors. The home features an oversized two-car detached garage, providing plenty of room for vehicles, storage, hobbies, or a workshop. With no HOA, you’ll enjoy added flexibility and freedom to make the property your own. Custom updated bathrooms, Updated kitchen with stainless appliances, front porch & back patio! All this for an affordable price!
Property Features
Property Type: Residential - Single Family
Cooling: Central A/C
Fuel Type: Electric
Garage: 2
Heating: Heat Pump(s)
Home Style: Ranch/Rambler
Lot Size: 0.00 Acre(S)
Roof Type: Shingle
Stories: 1.0
Taxes: $651
Year Built: 1950
Feature Descriptions
Additional Structures: Above Grade, Below Grade
Appliances: Microwave, Oven/Range - Electric, Refrigerator, Washer/Dryer Stacked
Days on Site: 3
Exterior: Vinyl Siding
Fencing: Partially
Flooring: Luxury Vinyl Plank, Ceramic Tile
Interior: Kitchen - Table Space, Window Treatments
Lot: Cleared, Level
Lot Dimensions: 0.00 Acre(S)
Parking Notes: 2 Total Parking Spaces
Rooms: Living Room, Bedroom 2,Bedroom 3,Kitchen, Bedroom 1,Other
Sewer: Public Sewer
SQFT Above Finished: 1024
SQFT Total Finished: 1024
Structure Type: Detached
Total Garage/Parking Spaces: 2
Water: Public
Room Sizes
Kitchen: 14 x 8 Level - Main
Living Room: 18 x 15 Level - Main
Bedroom 2: 14 x 12 Level - Main
Bedroom 3: 11 x 11 Level - Main
Local Schools
School District: FREDERICK COUNTY PUBLIC SCHOOLS
Listed By / Shown By
Listed By
Agency Name: Young & Associates
Agency Phone: 3047070086
Shown By
Agency Title: Montague Miller & Co. Realtors
Agency Phone: 800.793.5393

Estimate Your Payment
Estimated Payment
$ 935.26 per month $778.93 Principal & Interest $54.25 Property Tax $102.08 Homeowner's Insurance
182 Mason Street | MLS# VAFV2044470
This single family home located at 182 Mason Street, Winchester, VA 22602 is currently listed for sale with an asking price of $349,990. This property was built in 1950 and has 3 bedrooms and 2 full baths with 1024 sq. ft. Mason Street is located in the C M LOCKHART subdivision within the FREDERICK COUNTY PUBLIC SCHOOLS school district. Search C M LOCKHART real estate on www.montaguemiller.com today.