



BEDS4
BATHS2 full 1 partial
SQUARE FEET2,400
MLS#683129
STATUS
PROPERTY TYPEResidential - Single Family
SUBDIVISIONCREEKSIDE
Property Description
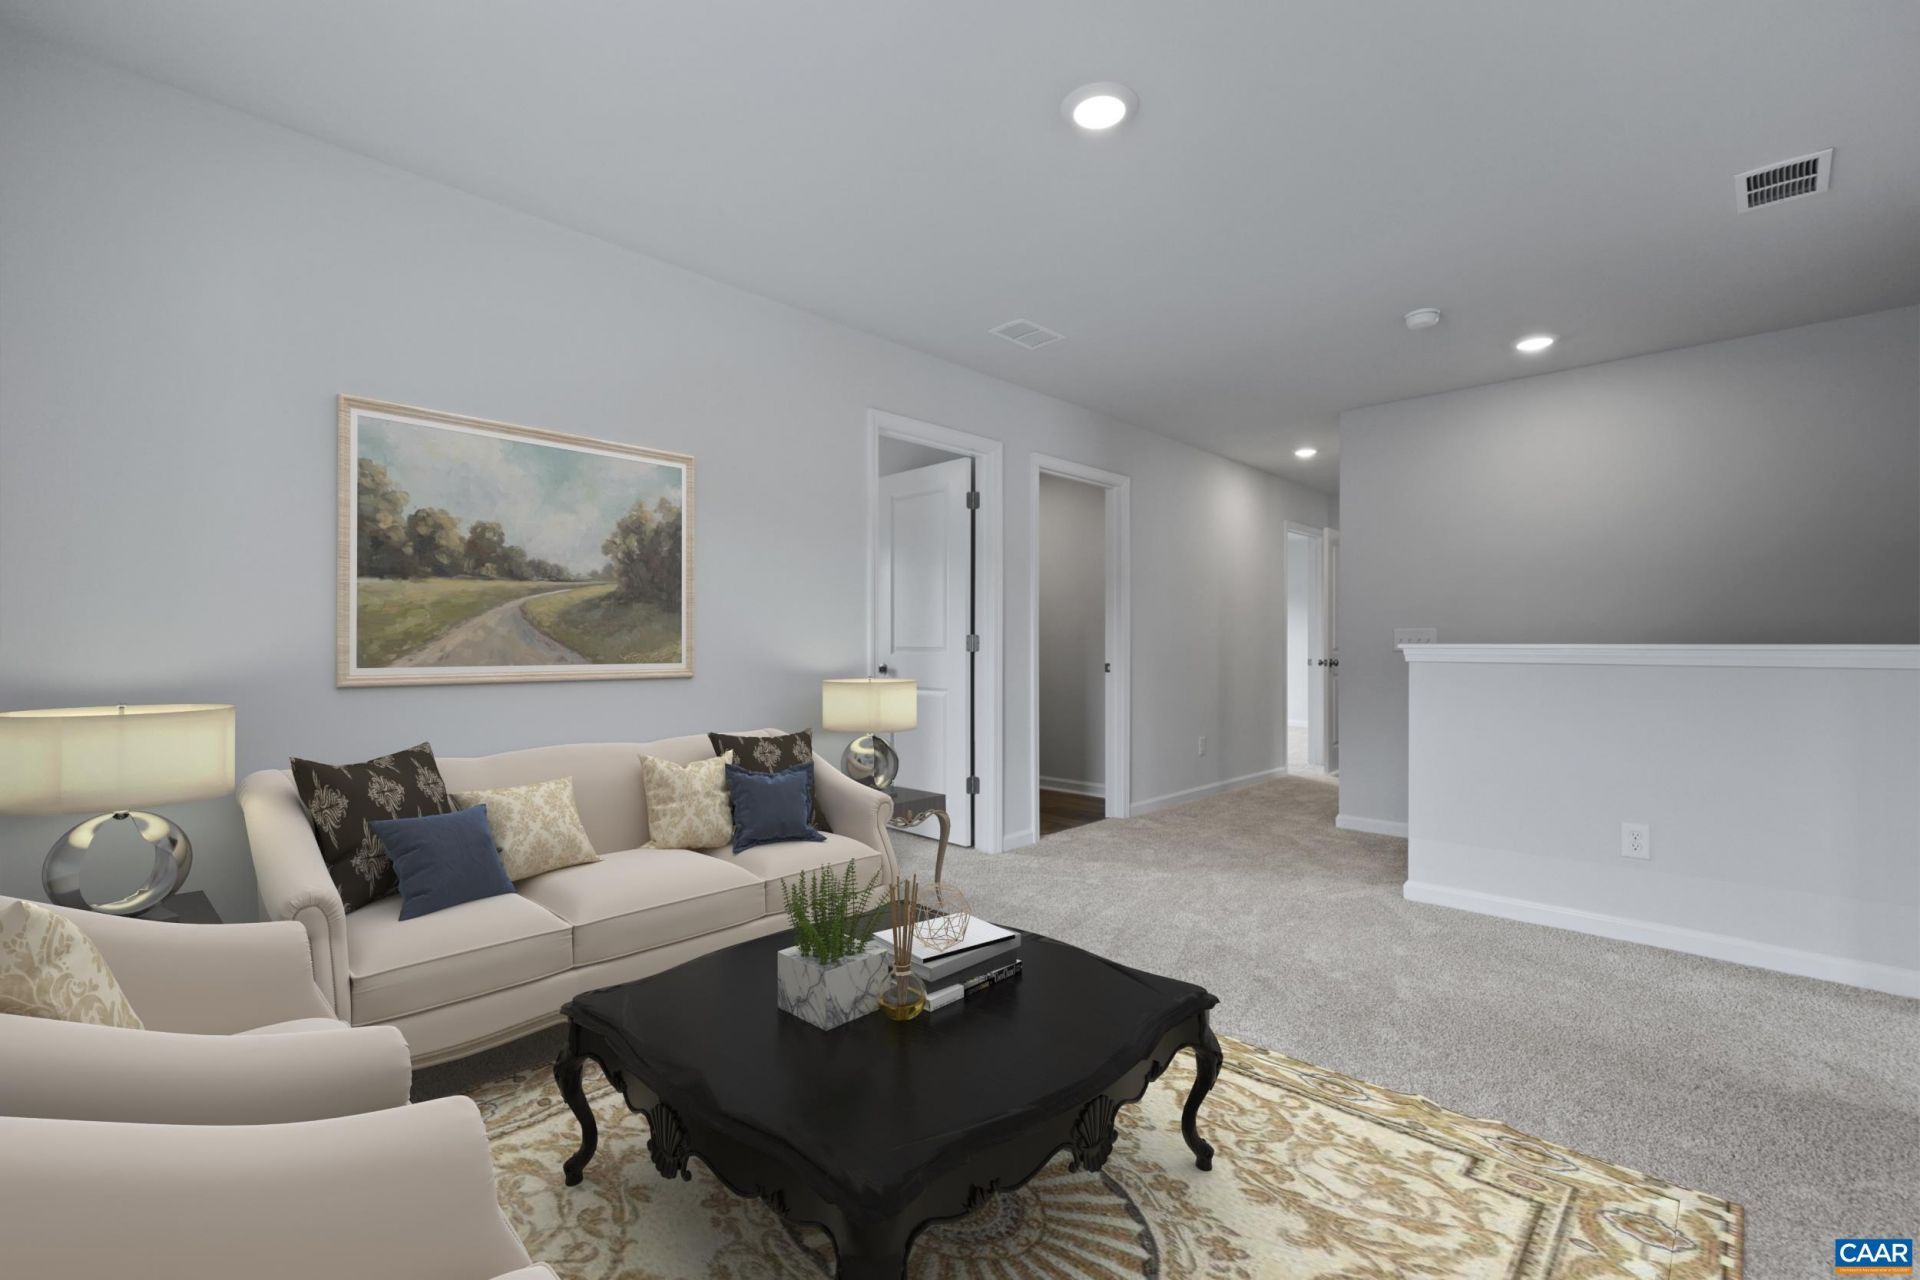
Welcome to The Upton at Essence at Creekside! This is a rare opportunity to own a home on a private lot within our neighborhood. Estimated for completion in December 2026, this 2,400 sq. ft. home offers 4 bedrooms, 2.5 baths, and a private backyard. Perfect for modern living, this home blends comfort, space, and smart design at every turn. The main level features a spacious kitchen with a large island overlooking the dining and family rooms. Upstairs, the private primary suite includes a spa-like bathroom, complete with stand up shower and dual sinks. A versatile flex space on the upper level is perfect for a playroom, study, or second living area, and the bedroom-level laundry adds convenience. At Creekside, enjoy on-site walking trails, a children's playground, and outdoor firepits, plus access to two pools, a clubhouse with fitness center, and pickleball courts. Surrounded by scenic mountain views, this vibrant community is just minutes from Route 29, Charlottesville, UVA, shopping, and dining. The price of this home includes all options. Schedule your private tour today and take advantage of $12,000 in savings before this opportunity is gone! Photos of a similar home
Property Features
Property Type: Residential - Single Family
Basement: Yes
Basement: Unfinished
Cooling: Central Air
Garage: 2 car attached
Heating: Electric
Lot Size: 0.18 Acres
Stories: 2.0
Taxes: $0
Year Built: 2026
Amenities
Kitchen Island
Feature Descriptions
Appliances: Dishwasher, Electric Range, Disposal
Association Amenities: Clubhouse, Playground, Pool, Tennis Court(s)
Community Features: Pool
Exterior: Stick Built, Vinyl Siding
Flooring: Carpet, Luxury Vinyl Plank
HOA: Yes
HOA Fee: 86/ Monthly
Laundry: Washer Hookup, Dryer Hookup
Parcel#: Lot 18
Parking: Attached, Garage
Parking Notes: Attached, Garage
Patio/Porch: Patio
Pool: Community, Pool, Association
Pool: Community, Pool, Association
Sewer: Public Sewer
Swimming Pool: Yes
Utilities: Cable Available
Water: Public
Local Schools
High School: William Monroe
Middle School: William Monroe
Elementary School: Nathanael Greene
Listed By / Shown By
Listed By
Agency Name: SM BROKERAGE, LLC
Agency Phone: 804-253-0325
Shown By
Agency Title: Montague Miller & Co. Realtors
Agency Phone: 800.793.5393

Estimate Your Payment
Estimated Payment
$ 1,158.66 per month $1,024.41 Principal & Interest $0.00 Property Tax (data not provided by mls) $134.25 Homeowner's Insurance
182 Maben Hill Ln | MLS# 683129
This single family home located at 182 Maben Hill Ln , Barboursville, VA 22923 is currently listed for sale with an asking price of $460,289. This property was built in 2026 and has 4 bedrooms and 2 full and 1 partial baths with 2400 sq. ft. Maben Hill Ln is located in the CREEKSIDE subdivision. Search CREEKSIDE real estate on www.montaguemiller.com today.