



BEDS4
BATHS2 full
SQUARE FEET2,940
MLS#681905
STATUSActive
PROPERTY TYPEResidential - Single Family
SUBDIVISIONWESTWOOD HILLS
Property Description
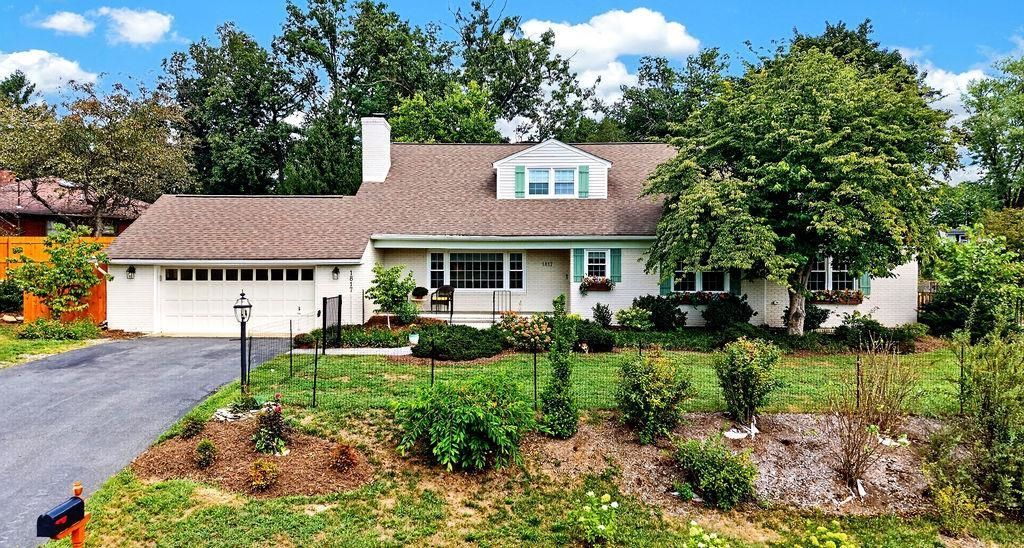
Welcome home! This warm and inviting 4-bedroom, 2-bath home in Waynesboro offers a wonderful blend of character, comfort, and thoughtful updates. Beautiful hardwood floors run throughout the home, while the recently renovated kitchen-taken down to the studs and completely reimagined-provides a fresh and welcoming space to gather. The updated bathrooms add to the home's appeal, and the first-floor laundry/mudroom addition makes everyday living even easier. The main-floor bedroom features an adjoining addition, offering flexible space for your needs, while the primary bedroom boasts a beautiful cedar walk-in closet. Recent updates include the boiler and windows. Enjoy the fenced backyard, covered patio, and additional brick patio-perfect for morning coffee, family gatherings, or relaxing evenings. The inviting front porch offers a peaceful place to sit and enjoy beautiful mountain views. With plenty of storage throughout and so many thoughtful improvements, this is a home that feels comfortable from the moment you walk through the door.
Property Features
Property Type: Residential - Single Family
Cooling: Second Floor Only
Fireplaces: 1
Garage: 2
Heating: Baseboard, Electric, Hot Water, Natural Gas
Lot Size: 0.30 Acres
Roof Type: Composition Shingle
Stories: 2.0
Taxes: $3,338
Year Built: 1954
Feature Descriptions
Basement: Yes
Days on Site: 3
Exterior: Brick
Fireplace Location: Living Room
Flooring: Ceramic Tile, Hardwood, Laminate
Foundation: Concrete Block
Kitchen: Quartz Counter, Wood Cabinets, Wood Counter
Laundry: Dryer, Washer
Lot: Gently Rolling
Lot Dimensions: 0.3 Acre(s)
Sewer: Public Sewer
Special View Info: Mountain View
Water: Public Water
Windows: 8' Ceilings, Vinyl Clad Windows
Room Sizes
Living Room: 21x12.9
Kitchen: 15.2x11.1
Dining Room: 13.9x10.11
Family Room: 15.7x14.4
Full Bath: 7.5x7.2
Bedroom: 19.6x12.11
Mud Room: 8.9x7.11
Primary Bedroom: 15.11x15
Bedroom: 15.10x11
Bedroom: 14.5x10.11
Full Bath: 14.5x6.3
Rec Room: 17.9x17.3
Den: 16.1x10.2
Utility Room: Unf. 31x13
Local Schools
High School: Waynesboro
Middle School: Kate Collins
Elementary School: Westwood Hills
Listed By / Shown By
Listed By
Agency Name: PAUL WESLEY REAL ESTATE
Agency Phone: 540-470-3334
Shown By
Agency Title: Montague Miller & Co. Realtors
Agency Phone: 800.793.5393

Estimate Your Payment
Estimated Payment
$ 1,483.92 per month $1,066.05 Principal & Interest $278.17 Property Tax $139.71 Homeowner's Insurance
1817 Cherokee Rd | MLS# 681905
This single family home located at 1817 Cherokee Rd, Waynesboro, VA 22980 is currently listed for sale with an asking price of $479,000. This property was built in 1954 and has 4 bedrooms and 2 full baths with 2940 sq. ft. Cherokee Rd is located in the WESTWOOD HILLS subdivision. Search WESTWOOD HILLS real estate on www.montaguemiller.com today.