



BEDS4
BATHS3 full 1 partial
SQUARE FEET3,166
MLS#VAPW2132500
STATUSACTIVE
PROPERTY TYPERental - Single Family
SUBDIVISIONPOTOMAC SHORES
SCHOOLPRINCE WILLIAM COUNTY PUBLIC SCHOOLS
Property Description
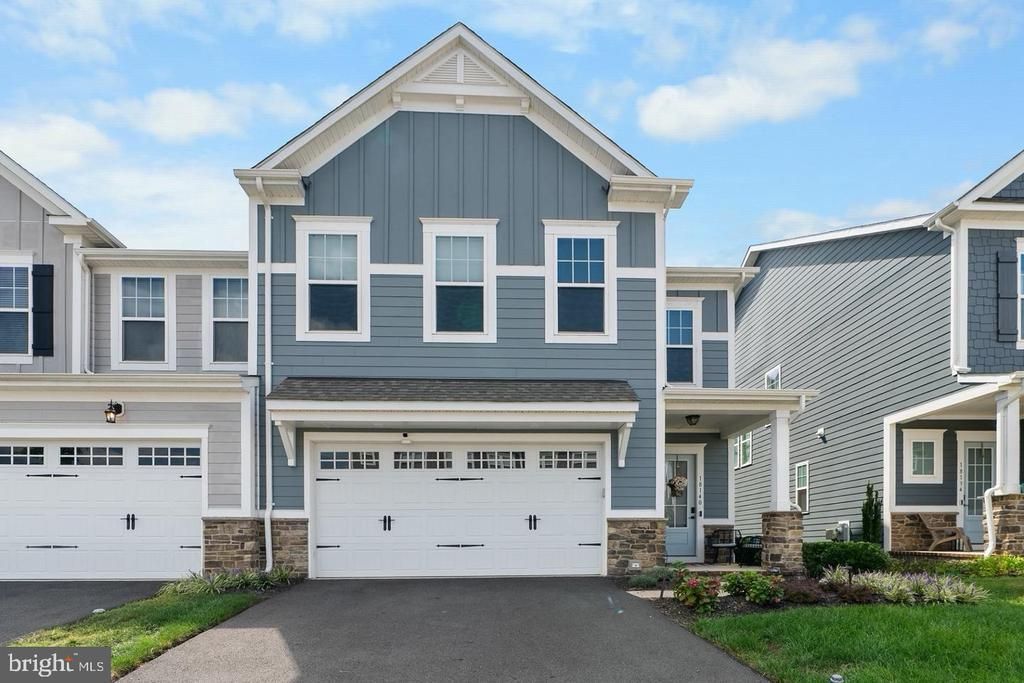
Welcome to 18140 Moss Garden, a beautifully maintained duplex offered for the first time by its original owner. Thoughtfully enhanced beyond its original builder finishes, this home pairs custom architectural details with spaces designed for both everyday living and entertaining. Inside, custom millwork encases every window, adding architectural interest and a polished finish throughout. Solid wood stairs and updated lighting fixtures further elevate the interior, while custom tile brings a distinctive design element to the main-level powder room. Upstairs, the primary suite features a custom closet system designed to maximize both organization and functionality. The improvements continue beyond the interior. A spacious deck expands the home's living and entertaining space outdoors, while a dedicated fitness room offers flexibility for wellness, work, or additional recreational space. A dedicated EV charging port in the garage adds another layer of everyday convenience. Meticulously cared for by its original owner, 18140 Moss Garden is a home where the details have been considered and the upgrades have been intentionally made over time. From custom millwork and upgraded finishes to added lifestyle spaces and modern conveniences, this is a home designed to be lived in and enjoyed.
Property Features
Property Type: Rental - Single Family
Basement: Yes
Basement: Fully Finished
Cooling: Central A/C
Fuel Type: Electric
Garage: 2 car attached
Heating: Forced Air
Lot Size: 0.09 Acres
Roof Type: Architectural Shingle
Stories: 3.0
Year Built: 2022
Feature Descriptions
Additional Structures: Above Grade, Below Grade
Appliances: Built-In Microwave, Cooktop, Dishwasher, Disposal, Oven - Wall, Water Heater
Exterior: Shingle Siding
HOA Fee: $200.00/Monthly
Lot Dimensions: 0.09 Acre(S)
Pet Restrictions: Case by Case Basis
Sewer: Public Sewer
SQFT Above Finished: 2432
SQFT Below Finished: 734
SQFT Total Finished: 3166
Structure Type: Twin/Semi-Detached
Total Garage/Parking Spaces: 2
Water: Public
Local Schools
School District: PRINCE WILLIAM COUNTY PUBLIC SCHOOLS
Listed By / Shown By
Listed By
Agency Name: Serhant
Agency Phone: 8777374268
Shown By
Agency Title: Montague Miller & Co. Realtors
Agency Phone: 800.793.5393

18140 Moss Garden Road | MLS# VAPW2132500
This property located at 18140 Moss Garden Road, Dumfries, VA 22026 is currently listed for rent with an asking price of $4,000 / Monthly. Moss Garden Road is located within the PRINCE WILLIAM COUNTY PUBLIC SCHOOLS school district. Search Dumfries real estate on www.montaguemiller.com today.