



BEDS3
BATHS3 full 1 partial
SQUARE FEET1,689
MLS#369003
STATUS
PROPERTY TYPEResidential - Townhouse
SUBDIVISIONTerrace Brook Townhomes
SCHOOLLynchburg
Property Description
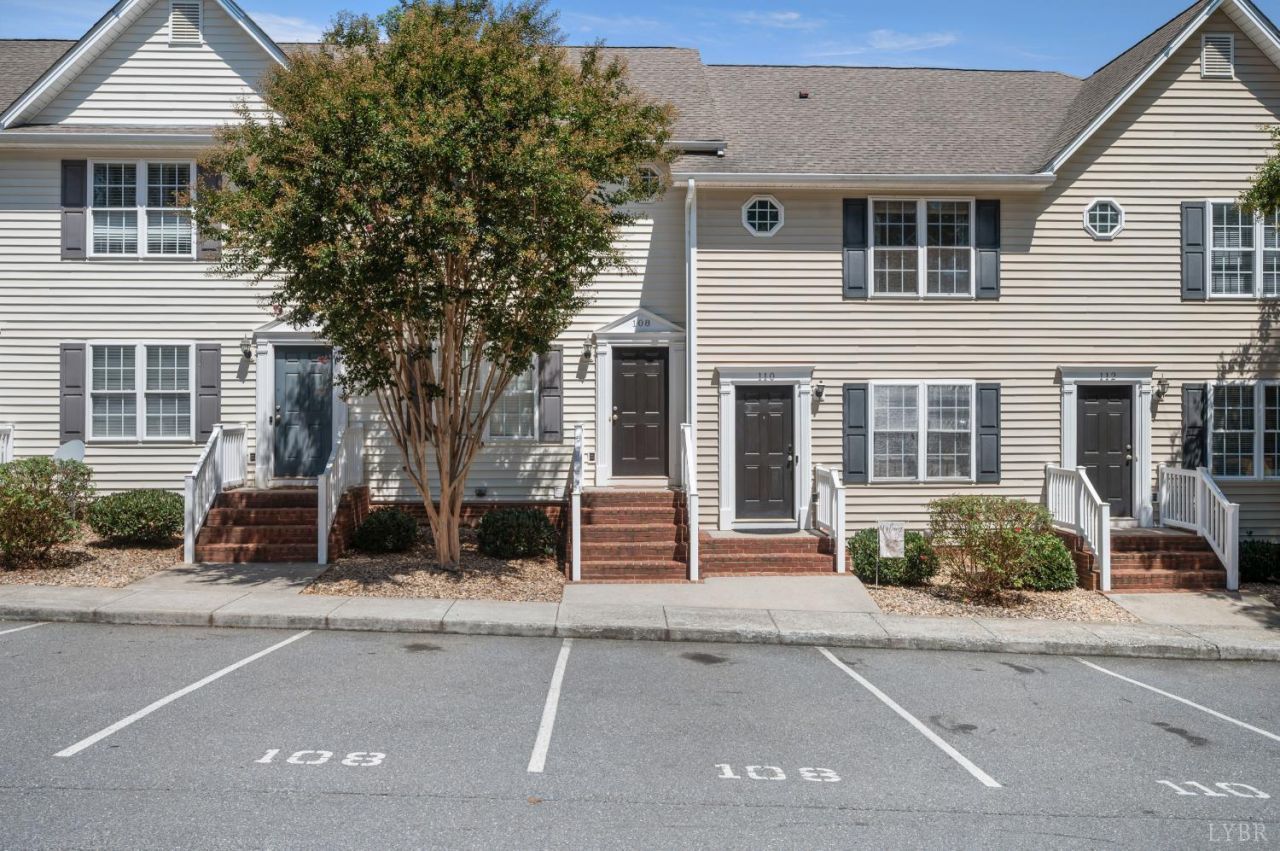
Immaculate Completely Move-In Ready Townhome in Terrace Brook! 1810 Broadway #108 is a perfect combination of excellent condition, lots of space, and features not found in many townhomes including a beautifully finished basement, a deck overlooking wooded back yard, and 4 bathrooms (3 Full, 1 Half)! All at an unbeatable price! Lots of updates including: Freshly Painted ('26), Newer laminate flooring in main living and dining areas, Awesome finished basement ('24), Back deck completely redone ('22), New washer ('24), New water heater ('20). Great floor plan! Main level features a spacious living area, large eat in kitchen with lots of cabinets, & convenient half bath. Upstairs are 2 bedrooms including primary with on suite and walk in closet, 2 full bathrooms, plus laundry room. Terrace level functions as third bedroom with private full bath, or could be used as a huge family room. All appliances convey! It's hard to find a home in such excellent condition at this price. Call today!
Property Features
Property Type: Residential - Townhouse
Basement: Yes
Cooling: Heat Pump
Heating: Heat Pump
Lot Size: 0.03 Acres
Roof Type: Shingle
Stories: 2.0
Taxes: $1,622
Year Built: 2007
Amenities
Cable Available
Cable Connections
Ceiling Fan(s)
Drywall
High Speed Data Aval
Primary Bed w/Bath
Smoke Alarm
Tile Bath(s)
Walk-In Closet(s)
Deck
Off-Street Parking
Patio
Paved Drive
Landscaped
Insulated Glass
Undergrnd Utilities
Feature Descriptions
Appliance Features: Dishwasher, Dryer, Microwave, Range-Elec, Refrigerator, Washer
Association Features: Exterior Maintenance, Grounds Maintenance, Parking, Road Maintenance, Roof, Sewer, Snow Removal, Trash, Water
Basement Features: Exterior Entrance, Finished, Full, Heated, Interior Entrance, Poured Concrete, Walkout
Days on Site: 1
Exterior: Brick, Vinyl Siding
Laundry Features: Dryer Connection, Laundry Closet, Second Floor, Washer Connections
Lot Dimensions: 0.0290 Acre(s)
Sewer: City
Water: City
Room Sizes
Primary: 14.0 x 9.0
Bedroom 2: 13.0 x 10.0
Bedroom 3: 29.0 x 13.0
Kitchen: 13.0 x 12.0
Laundry Room: 5.0 x 3.0
Living Room: 20.0 x 13.0
Local Schools
School District: Lynchburg
Listed By / Shown By
Listed By
Agency Name: Mark A. Dalton & Co., Inc.
Shown By
Agency Title: Montague Miller & Co. Realtors
Agency Phone: 800.793.5393

Estimate Your Payment
Estimated Payment
$ 701.29 per month $500.53 Principal & Interest $135.17 Property Tax $65.60 Homeowner's Insurance
1810 Broadway Street | MLS# 369003
This townhouse located at 1810 Broadway Street, Lynchburg, VA 24501 is currently listed for sale with an asking price of $224,900. This property was built in 2007 and has 3 bedrooms and 3 full and 1 partial baths with 1689 sq. ft. Broadway Street is located in the Terrace Brook Townhomes subdivision within the Lynchburg school district. Search Terrace Brook Townhomes real estate on www.montaguemiller.com today.