



BEDS2
BATHS2 full
SQUARE FEET1,220
MLS#VAAR2082216
STATUSACTIVE
PROPERTY TYPEResidential - Condominium
SUBDIVISIONCRYSTAL PARK
SCHOOLARLINGTON COUNTY PUBLIC SCHOOLS
Property Description
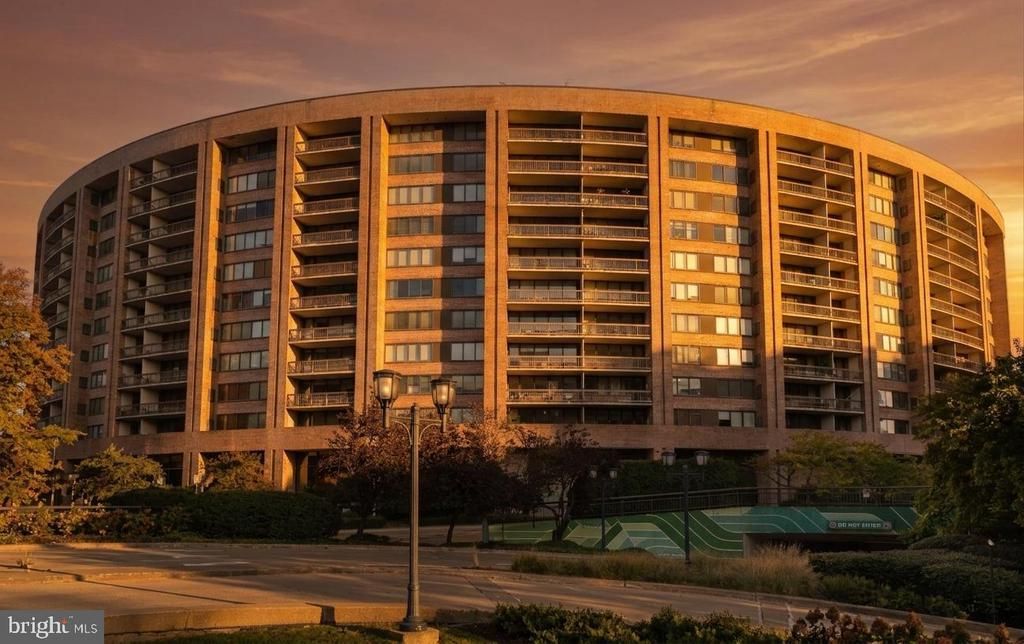
Welcome to 1805 Crystal Drive! Perfectly positioned in a premier, secure high-rise in the heart of Crystal City, Virginia, this stunning 1,200-square-foot, 2-bedroom, 2-bath residence offers an exceptional combination of luxury, convenience, and breathtaking views. From every expansive window and the oversized private balcony, enjoy spectacular views of our Nation’s Capital, creating an unforgettable backdrop for everyday living. Beautifully updated throughout, this truly turnkey home features gorgeous new luxury vinyl plank flooring, brand-new appliances, quartz countertops, updated lighting, and fresh paint. The spacious, light-filled floor plan offers comfortable, sophisticated living with thoughtful updates at every turn. Enjoy the added convenience and peace of mind of a secure garage with TWO reserved parking spaces, easily accessible elevators, a fitness center, beautifully maintained grounds, and expansive outdoor community spaces complete with a pool. The location is simply unbeatable! Just steps from endless dining, shopping, and entertainment, with an impressive 20/20 Transit Score offering exceptional access to Metro, bus service, and more. Reagan National Airport (DCA) is just 8 minutes away, making travel effortless. Imagine relaxing on your private balcony, taking in the incredible views, and watching the planes take off in the distance. This is more than a home—it's an exceptional lifestyle in one of Arlington's most desirable locations. Welcome home to something truly sensational!
Property Features
Property Type: Residential - Condominium
Cooling: Central A/C
Fuel Type: Electric
Garage: 2
Heating: Heat Pump(s)
Home Style: Contemporary
Stories: 1.0
Taxes: $7,122
Year Built: 1984
Feature Descriptions
Accessibility: 36"+ wide Halls, Elevator
Additional Structures: Above Grade, Below Grade
Appliances: Dishwasher, Disposal, Dryer, Exhaust Fan, Oven/Range - Electric, Range Hood
Community Amenities: Common Grounds, Concierge, Elevator, Exercise Room, Extra Storage, Fitness Center, Meeting Room, Party Room, Pool - Outdoor, Reserved/Assigned Parking, Security
Condo/Coop Fee: $1252.00/Monthly
Days on Site: 3
Exterior: Brick
Exterior: Exterior Lighting, Sidewalks, Street Lights
Flooring: Ceramic Tile, Luxury Vinyl Plank
Interior: Bathroom - Tub Shower, Combination Dining/Living, Dining Area, Elevator, Entry Level Bedroom, Floor Plan - Open, Flat, Primary Bath(s), Upgraded Countertops
Location: Downtown
Lot: Backs to Trees, Premium, Other
Parking Features: Assigned, Lighted Parking, Secure Parking
Parking Notes: 2 Total Parking Spaces
Pet Restrictions: Case by Case Basis
Rooms: Living Room, Dining Room, Primary Bedroom, Bedroom 2,Kitchen, Bathroom 2,Primary Bathroom
Sewer: Public Sewer
Special View Info: City, Garden/Lawn, River, Scenic Vista, Trees/Woods, Wa
SQFT Above Finished: 1220
SQFT Total Finished: 1220
Structure Type: Unit/Flat/Apartment
Total Garage/Parking Spaces: 2
Utilities: Cable TV Available, Electric Available, Phone Available, Sewer Available
Water: Public
Windows: Sliding
Local Schools
High School: WAKEFIELD
Middle School: GUNSTON
Elementary School: OAKRIDGE
School District: ARLINGTON COUNTY PUBLIC SCHOOLS
Listed By / Shown By
Listed By
Agency Name: EXP Realty, LLC
Agency Phone: 7032830200
Shown By
Agency Title: Montague Miller & Co. Realtors
Agency Phone: 800.793.5393

Estimate Your Payment
Estimated Payment
$ 1,977.98 per month $1,224.06 Principal & Interest $593.50 Property Tax $160.42 Homeowner's Insurance
1805 Crystal Drive, Unit 911S | MLS# VAAR2082216
This condo located at 1805 Crystal Drive, Unit 911S, Arlington, VA 22202 is currently listed for sale with an asking price of $550,000. This property was built in 1984 and has 2 bedrooms and 2 full baths with 1220 sq. ft. Crystal Drive, Unit 911S is located in the CRYSTAL PARK subdivision within the ARLINGTON COUNTY PUBLIC SCHOOLS school district. Search CRYSTAL PARK real estate on www.montaguemiller.com today.