


BEDS2
BATHS2 full
SQUARE FEET1,326
MLS#VAFX2314338
STATUSACTIVE
PROPERTY TYPEResidential - Condominium
SUBDIVISIONREGENCY AT MCLEAN
SCHOOLFAIRFAX COUNTY PUBLIC SCHOOLS
Property Description
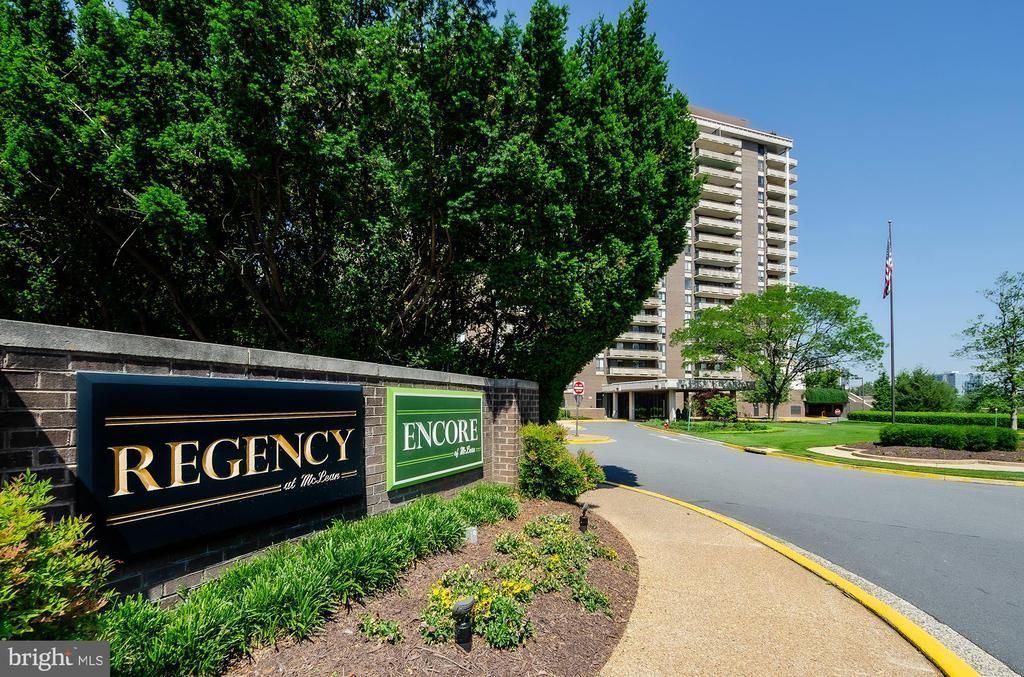
This One Checks Every Box! Perfectly positioned in the heart of Tysons with a stellar Metro-centric McLean address, this beautifully remodeled high-floor residence offers serene treetop views from the desirable non-highway side of the building, exceptional turnkey condition, and two reserved garage parking spaces in the renowned Regency Condominiums — an amenities rich full-service community. Enjoy 1,326 square feet of sophisticated, low-maintenance living with a bright, open, and airy floor plan designed for both comfortable everyday living and effortless entertaining. The stunning reimagined kitchen showcases high-end, on-trend finishes, a thoughtfully redesigned open-concept layout, and an expansive breakfast bar that flows seamlessly into the dining area. The spacious living room is lined with walls of glass and opens through sliding doors to an oversized covered terrace — the perfect setting for relaxing, dining, or entertaining above the trees. The primary bedroom also enjoys direct terrace access for easy indoor-outdoor living. A desirable split bedroom layout provides exceptional privacy and flexibility, with each bedroom featuring its own beautifully remodeled ensuite bath. Additional highlights include hardwood flooring, abundant natural light, an in-unit full-size washer and dryer, and peaceful 10th floor treetop views. Residents enjoy the coveted Regency lifestyle with exceptional amenities including full service concierge, elegant lobby and common areas, community room, garage parking, three swimming pools, tennis courts, and more. Residents can also conveniently access a premium health club (One Life Fitness) right next door without ever leaving the building. Note: One Life Fitness does require a membership. Ideally located just moments from the McLean Metro, Capital One Center, and The Perch — Tysons’ vibrant skypark destination featuring mini golf, biergartens, street food, and live entertainment — as well as Wegmans, world class shopping at Tysons Corner Center and Tysons Galleria, acclaimed restaurants, and major employment hubs.
Property Features
Property Type: Residential - Condominium
Cooling: Central A/C
Fuel Type: Electric
Garage: 2
Heating: Heat Pump(s)
Home Style: 10000001217
Stories: 1.0
Taxes: $4,943
Year Built: 1977
Feature Descriptions
Additional Structures: Above Grade, Below Grade
Appliances: Built-In Microwave, Dishwasher, Disposal, Dryer, Exhaust Fan, Icemaker, Microwave, Oven/Range - Electric, Refrigerator, Stainless Steel Appliances, Stove, Washer
Building Name: REGENCY AT MCLEAN
Community Amenities: Common Grounds, Concierge, Elevator, Gated Community, Pool - Outdoor, Tennis Courts, Picnic Area, Extra Storage, Meeting Room, Party Room, Security, Storage Bin, Swimming Pool
Condo/Coop Fee: $1274.00/Monthly
Days on Site: 6
Exterior: Concrete
Exterior: BBQ Grill, Sidewalks, Tennis Court(s)
Flooring: Hardwood, Ceramic Tile
Interior: Bathroom - Soaking Tub, Bathroom - Walk-In Shower, Bathroom - Tub Shower, Built-Ins, Combination Dining/Living, Entry Level Bedroom, Floor Plan - Open, Recessed Lighting, Walk-in Closet(s), Upgraded Countertops, Wood Floors, Primary Bath(s)
Parking Features: Parking Space Conveys, Secure Parking
Parking Notes: 2 Total Parking Spaces
Rooms: Living Room, Dining Room, Primary Bedroom, Bedroom 2,Kitchen, Foyer, Bathroom 2,Primary Bathroom
Sewer: Public Sewer
SQFT Above Finished: 1326
SQFT Total Finished: 1326
Structure Type: Unit/Flat/Apartment
Total Garage/Parking Spaces: 2
Water: Public
Room Sizes
Living Room: 24 x 14 Level - Main
Dining Room: 13 x 11 Level - Main
Kitchen: 13 x 10 Level - Main
Primary Bedroom: 20 x 12 Level - Main
Bedroom 2: 19 x 12 Level - Main
Local Schools
High School: MARSHALL
Middle School: KILMER
Elementary School: WESTGATE
School District: FAIRFAX COUNTY PUBLIC SCHOOLS
Listed By / Shown By
Listed By
Agency Name: Weichert, REALTORS
Agency Phone: 7035498700
Shown By
Agency Title: Montague Miller & Co. Realtors
Agency Phone:

Estimate Your Payment
Estimated Payment
$ 1,532.09 per month $990.38 Principal & Interest $411.92 Property Tax $129.79 Homeowner's Insurance
1800 Old Meadow Road, Unit 1018 | MLS# VAFX2314338
This condo located at 1800 Old Meadow Road, Unit 1018, McLean, VA 22102 is currently listed for sale with an asking price of $445,000. This property was built in 1977 and has 2 bedrooms and 2 full baths with 1326 sq. ft. Old Meadow Road, Unit 1018 is located in the REGENCY AT MCLEAN subdivision within the FAIRFAX COUNTY PUBLIC SCHOOLS school district. Search REGENCY AT MCLEAN real estate on www.montaguemiller.com today.