



BEDS6
BATHS5 full 1 partial
SQUARE FEET5,104
MLS#682830
STATUS
PROPERTY TYPEResidential - Single Family
SUBDIVISIONWINTERGREEN MOUNTAIN VILLAGE
Property Description
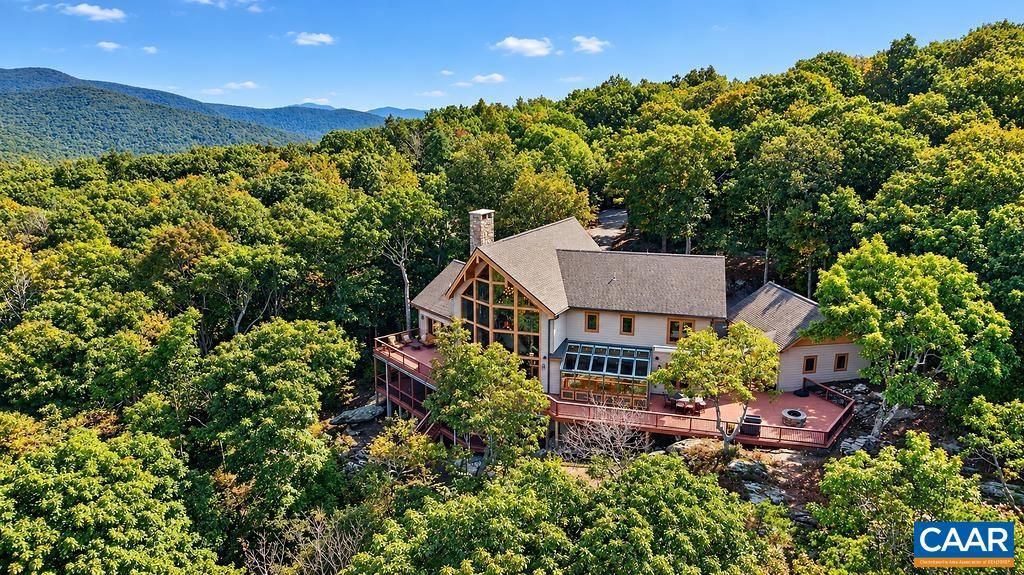
OPEN HOUSE, Saturday, October 17, 2pm - 5pm. Shenandoah Splendor is mountain luxury at its finest. This custom Lindal Cedar Home is a dream and has impressive, authentic materials throughout; the craftsmanship is unmatched with custom hickory cabinetry on every level, oak flooring, and a stone chimney constructed from a historic property. The layout is perfection-the configuration and flow will be just the right amount of space for ample comfort, with each room thoughtfully designed so that the whole property has the light and breathing room you need. It's inspiring in every sense and you will want to have every holiday here, and more! Bordering National Forest and just steps from the Raven's Roost Overlook trail, you are set to enjoy taking in the Shenandoah Valley from every angle. With several valuable, smart upgrades and meticulous maintenance, you won't need to do a thing. Offered turn-key to enjoy right away, you will love having your family and friends enjoy this magnificent and extraordinarily impressive Wintergreen mountain home.
Property Features
Property Type: Residential - Single Family
Basement: Yes
Basement: Crawl Space, Exterior Entry, Finished, Heated, Interior Entry, Walk-Out Access
Cooling: Central Air, Heat Pump
Garage: 2
Heating: Central, Heat Pump, Dual Fuel
Home Style: Post and Beam
Lot Size: 0.47 Acres
Roof Type: Architectural
Stories: 3.0
Taxes: $7,828
Year Built: 2011
Amenities
Wet Bar
Double Vanity
Primary Downstairs
Walk-In Closet(s)
Entrance Foyer
Loft
Vaulted Ceiling(s)
Feature Descriptions
Appliances: Dishwasher, Disposal, Gas Range, Microwave, Refrigerator, Tankless Water Heater, Dryer, Washer
Association Amenities: Clubhouse, Sport Court, Fitness Center, Golf Course, Meeting/Banquet/Party Room, Picnic Area, Playground, Pool, Sauna, Tennis Court(s), Trail(s), Water
Days on Site: 5
Exterior: Cedar, Fiber Cement, Stick Built
Fireplace: Gas, Multiple, Wood Burning
Flooring: Carpet, Cork, Ceramic Tile, Hardwood
HOA: Yes
HOA Fee: 2279/ Annually
Lot: Adjacent To Public Land, Cul-De-Sac
Parcel#: 098A2 2 55
Parking: Detached, Electricity, Garage Faces Front, Garage, Garage Door Opener
Parking Notes: Detached, Electricity, Garage Faces Front, Garage, Gar
Patio/Porch: Rear Porch, Composite, Front Porch, Porch, Side Porch
Pool: Association
Pool: Association
Security: Surveillance System
Sewer: Community/Coop Sewer
Special View Info: Valley
Topography: Mountainous
Utilities: Fiber Optic Available
View: Valley
Water: Community/Coop
Local Schools
High School: Stuarts Draft
Middle School: Stuarts Draft
Elementary School: Stuarts Draft
Listed By / Shown By
Listed By
Agency Name: PEAK REALTY VIRGINIA, LLC
Agency Phone: 434-325-3335
Shown By
Agency Title: Montague Miller & Co. Realtors
Agency Phone: 800.793.5393

Estimate Your Payment
Estimated Payment
$ 5,560.94 per month $4,339.85 Principal & Interest $652.33 Property Tax $568.75 Homeowner's Insurance
18 Valley View Ct | MLS# 682830
This single family home located at 18 Valley View Ct, Wintergreen Resort, VA 22952 is currently listed for sale with an asking price of $1,950,000. This property was built in 2011 and has 6 bedrooms and 5 full and 1 partial baths with 5104 sq. ft. Valley View Ct is located in the WINTERGREEN MOUNTAIN VILLAGE subdivision. Search WINTERGREEN MOUNTAIN VILLAGE real estate on www.montaguemiller.com today.