



BEDS3
BATHS2 full
SQUARE FEET1,796
MLS#680741
STATUSActive
PROPERTY TYPEResidential - Single Family
SUBDIVISIONNOTTINGHAM
Property Description
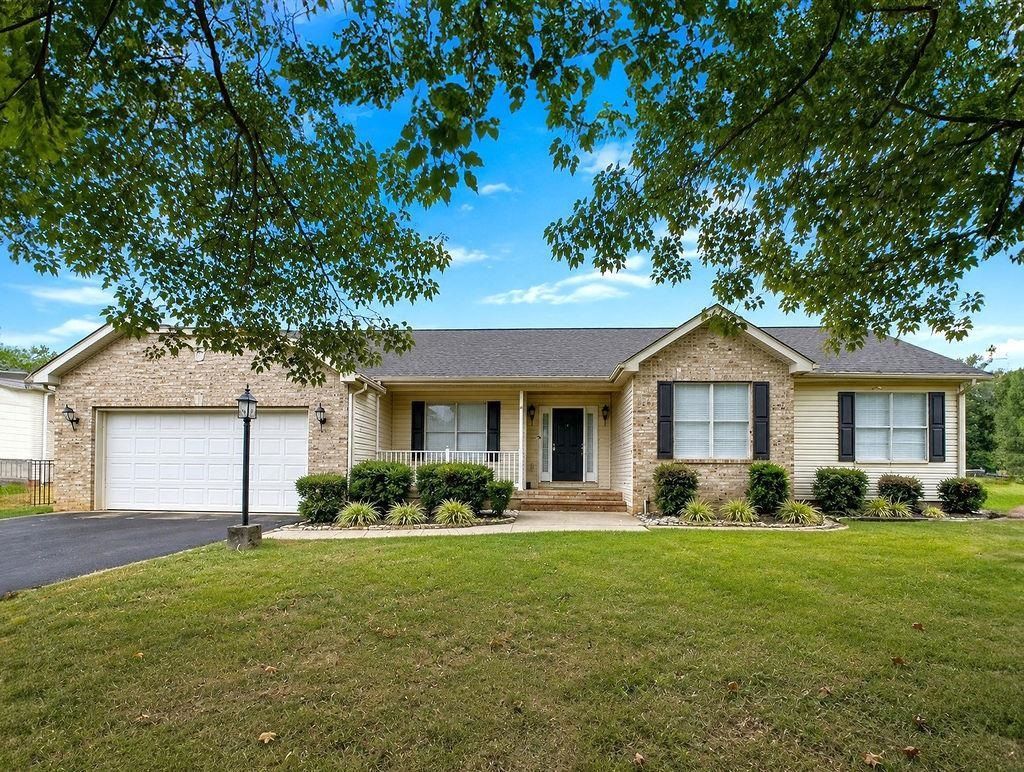
Beautiful 1 level brick home just outside of Waynesboro in Stuarts Draft School District. This 3BR/2BA home sits in Nottingham subdivision just off of Ladd Rd with a scenic county setting but just 5 minutes to Waynesboro Town Center shopping and I-64! Perfect location for Charlottesville commuters or anyone wanting a county home close to city conveniences. Beautiful hardwood floors, natural light and vaulted ceilings make a bright and inviting space in the living area. The wood floors continue to the dining room, hallway and foyer. The spacious eat-in kitchen has updated stainless steel appliances and access to the back yard and deck. The home has an easy flow that would be perfect for entertaining family, guests and friends. The large primary suite has updated flooring and finishes in the bathroom as well as a large soaking tub. Two additional bedrooms share a full bath in the hallway. Worry free maintenance with a roof that was replaced in 2022 and HVAC replacement in July of this year. Heating provided from an electric heat pump with propane back up. Stay warm this winter by the cozy propane log fireplace in the living room. A great house in an excellent location-just waiting for you to make it your new home sweet home!
Property Features
Property Type: Residential - Single Family
Cooling: Central AC, Heat Pump
Garage: 2
Heating: Electric, Forced Air, Heat Pump, Propane
Home Style: Ranch
Lot Size: 0.29 Acres
Stories: 1.0
Taxes: $1,768
Year Built: 2001
Feature Descriptions
Basement: No
Days on Site: 18
Exterior: Brick, Vinyl
Fireplace Location: Living Room
Foundation: Brick
Lot Dimensions: 0.29 Acre(s)
Sewer: Public Sewer
Water: Public Water
Room Sizes
Living Room: 18.8x14.2
Dining Room: 14.2x12.2
Kitchen: 18.6x15.2
Primary Bedroom: 16x14.4
Primary Bath: 8x6.4
Bedroom: 14.2x12.8
Bedroom: 11.4x10.8
Full Bath: 6.8x5.5
Local Schools
High School: Stuarts Draft
Middle School: Stuarts Draft
Elementary School: Stuarts Draft
Listed By / Shown By
Listed By
Agency Name: KW COMMONWEALTH
Agency Phone: 540-221-6740
Shown By
Agency Title: Montague Miller & Co. Realtors
Agency Phone: 800.793.5393

Estimate Your Payment
Estimated Payment
$ 1,153.97 per month $890.00 Principal & Interest $147.33 Property Tax $116.64 Homeowner's Insurance
18 Long Bow Rd | MLS# 680741
This single family home located at 18 Long Bow Rd, Waynesboro, VA 22980 is currently listed for sale with an asking price of $399,900. This property was built in 2001 and has 3 bedrooms and 2 full baths with 1796 sq. ft. Long Bow Rd is located in the NOTTINGHAM subdivision. Search NOTTINGHAM real estate on www.montaguemiller.com today.