



BEDS3
BATHS2 full 2 partial
SQUARE FEET2,544
MLS#VAFX2347690
STATUSACTIVE
PROPERTY TYPEResidential - Townhouse
SUBDIVISIONAMBERWOOD
SCHOOLFAIRFAX COUNTY PUBLIC SCHOOLS
Property Description
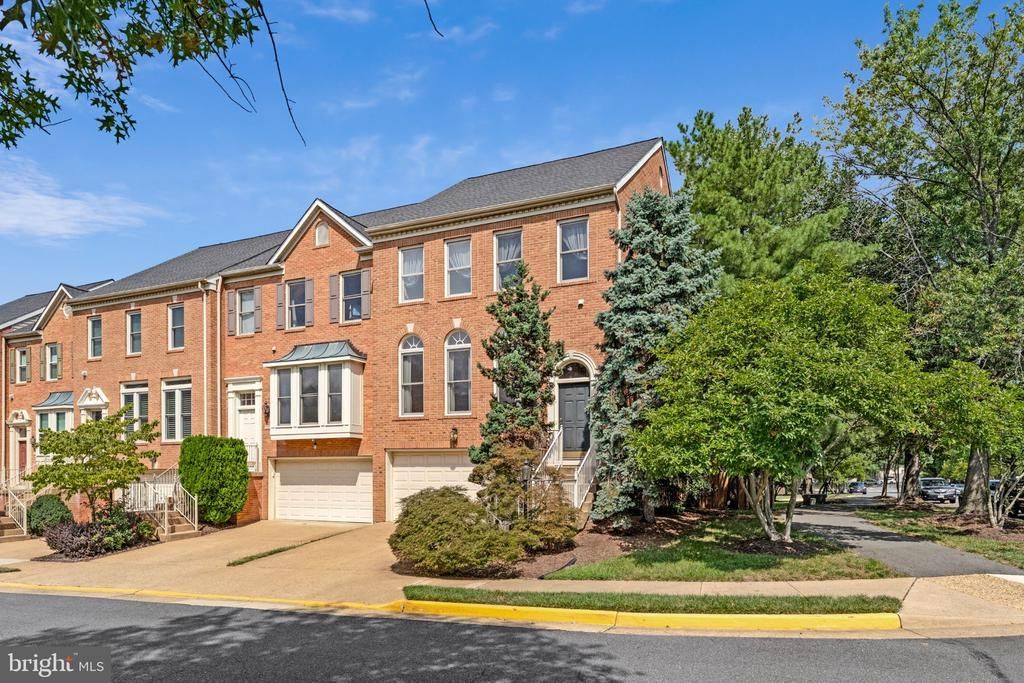
Welcome to 1795 Brentridge Street, a beautifully appointed corner townhome in Amberwood, one of Tysons Corner’s most coveted neighborhoods. Offering 3 bedrooms, 3 full baths, 1 half bath, and approximately 2,544 square feet, the home combines generous living spaces with the added privacy and natural light of a corner setting. The thoughtfully designed floor plan is ideal for both everyday living and entertaining, with spacious living and dining areas and an expanded deck just off the kitchen for seamless indoor-outdoor living. A two-car garage provides added convenience and storage. Ideally situated close to Tysons Corner’s exceptional shopping and dining, Metro, and major commuter routes in and out of the city, 1795 Brentridge offers the rare combination of space, convenience, and a coveted neighborhood setting.
Property Features
Property Type: Residential - Townhouse
Basement: Yes
Basement: Daylight, Full, Connecting Stairway, Fully Finished, Garage Access, Heated, Interior Access, Outside Entrance, Rear Entrance, Windows, Walkout Level
Cooling: Central A/C, Ceiling Fan(s)
Fireplaces: 2
Fuel Type: Natural Gas
Garage: 2
Heating: Forced Air
Home Style: Colonial
Lot Size: 0.07 Acres
Roof Type: Architectural Shingle
Stories: 3.0
Taxes: $12,807
Year Built: 1996
Feature Descriptions
Additional Structures: Above Grade, Below Grade
Appliances: Built-In Microwave, Cooktop, Dishwasher, Disposal, Washer, Dryer, Exhaust Fan, Oven - Double, Refrigerator, Stainless Steel Appliances, Water Heater
Community Amenities: Common Grounds, Tot Lots/Playground
Exterior: Brick, Aluminum Siding
Exterior: Bump-outs
Fencing: Fully, Wood
Fireplace: Screen, Gas/Propane
Flooring: Hardwood, Ceramic Tile, Carpet
HOA Fee: $395.00/Quarterly
Interior: Bathroom - Soaking Tub, Bathroom - Tub Shower, Bathroom - Walk-In Shower, Breakfast Area, Built-Ins, Wood Floors, Carpet, Ceiling Fan(s), Chair Railings, Crown Moldings, Combination Dining/Living, Combination Kitchen/Dining, Combination Kitchen/Living, Entry Level Bedroom, Family Room Off Kitchen, Kitchen - Eat-In, Kitchen - Gourmet, Kitchen - Island, Kitchen - Table Space, Pantry, Primary Bath(s), Recessed Lighting, Upgraded Countertops, Walk-in Closet(s), Window Treatments
Lot Dimensions: 0.07 Acre(S)
Parking Features: Concrete Driveway, Unassigned
Parking Notes: 4 Total Parking Spaces
Pet Restrictions: No Pet Restrictions
Sewer: Public Sewer
SQFT Above Finished: 2544
SQFT Total Finished: 2544
Structure Type: End of Row/Townhouse
Total Garage/Parking Spaces: 4
Water: Public
Local Schools
High School: MARSHALL
Middle School: KILMER
Elementary School: WESTBRIAR
School District: FAIRFAX COUNTY PUBLIC SCHOOLS
Listed By / Shown By
Listed By
Agency Name: Washington Fine Properties, LLC
Agency Phone: 2029445000
Shown By
Agency Title: Montague Miller & Co. Realtors
Agency Phone: 800.793.5393

Estimate Your Payment
Estimated Payment
$ 3,911.72 per month $2,514.89 Principal & Interest $1,067.25 Property Tax $329.58 Homeowner's Insurance
1795 Brentridge Street | MLS# VAFX2347690
This townhouse located at 1795 Brentridge Street, Vienna, VA 22182 is currently listed for sale with an asking price of $1,130,000. This property was built in 1996 and has 3 bedrooms and 2 full and 2 partial baths with 2544 sq. ft. Brentridge Street is located in the AMBERWOOD subdivision within the FAIRFAX COUNTY PUBLIC SCHOOLS school district. Search AMBERWOOD real estate on www.montaguemiller.com today.