



BEDS3
BATHS2 full
SQUARE FEET1,144
MLS#369658
STATUS
PROPERTY TYPEResidential - Single Family
SCHOOLAmherst
Property Description
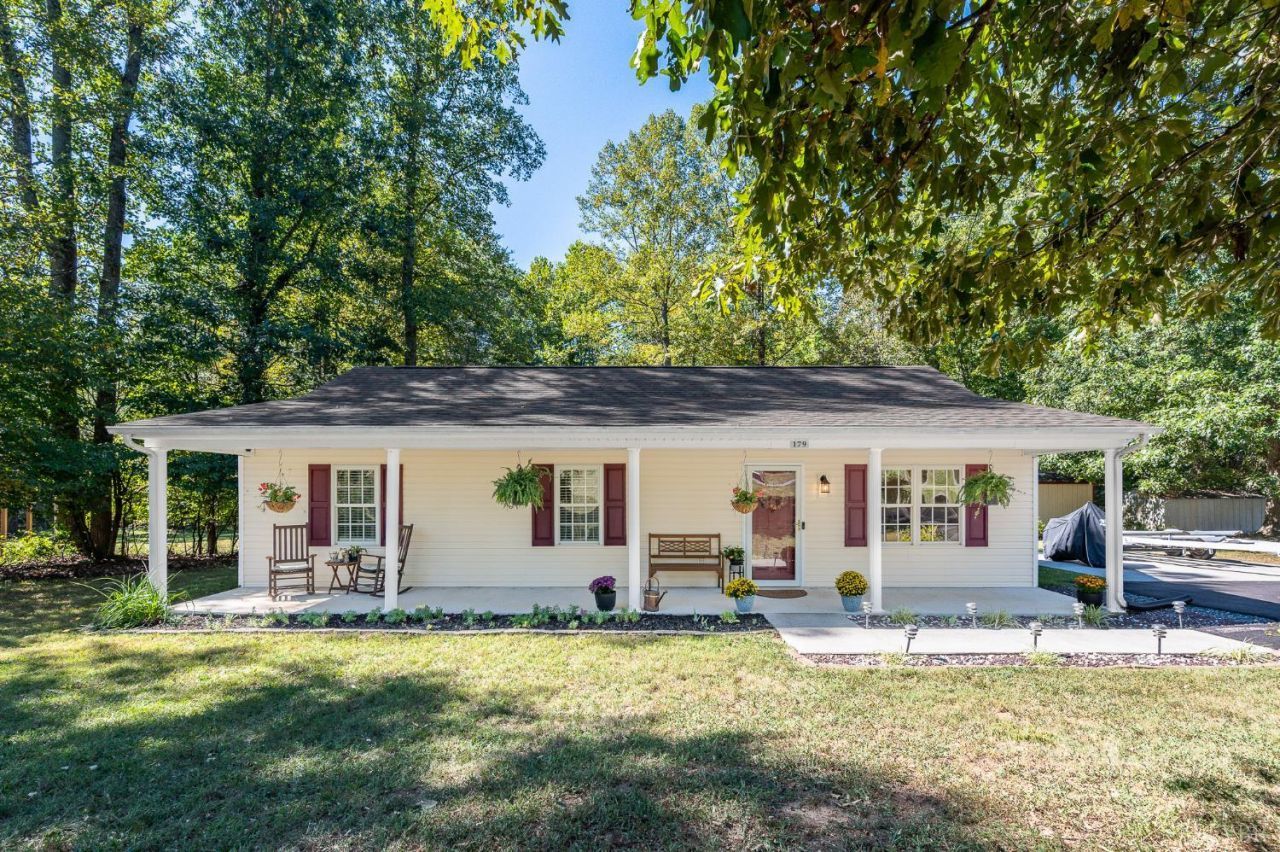
Welcome to this beautifully maintained and move-in ready home offering convenient main-level living in the heart of Madison Heights! Enjoy your morning coffee or unwind in the evenings on the fantastic rocking chair front porch that spans the length of the home. Inside, you'll find comfortable living spaces, spacious bedrooms, and a cozy gas fireplaceperfect for gathering and warming up as the cooler months approach. Outside, the property offers mature trees, beautiful landscaping, a paved driveway, and additional patio areas in both the front and back, providing plenty of space for relaxing or entertaining. A storage building adds convenient extra storage. Ideally located for an easy commute to Lynchburg, minutes to local shopping and restaurants, and less than 15 minutes from Liberty University. This charming home combines comfort, convenience, and exceptional outdoor appeal!
Property Features
Property Type: Residential - Single Family
Cooling: Heat Pump
Heating: Heat Pump
Home Style: Ranch
Lot Size: 0.59 Acres
Roof Type: Shingle
Stories: 1.0
Taxes: $1,162
Year Built: 2001
Amenities
Ceiling Fan(s)
Drywall
Main Level Bedroom
Main Level Den
Primary Bed w/Bath
Separate Dining Room
Walk-In Closet(s)
Other
Patio
Porch
Front Porch
Paved Drive
Landscaped
Other
Feature Descriptions
Appliance Features: Dishwasher, Range-Elec, Refrigerator
Basement Features: Slab
Days on Site: 5
Exterior: Vinyl Siding
Fireplace Features: 1 Fireplace, Gas Log
Laundry Features: Dryer Connection, Laundry Closet, Main Level, Washer Connections
Lot Dimensions: 0.5880 Acre(s)
Sewer: County
Water: County
Room Sizes
Primary: 15.0 x 8.0
Bedroom 2: 12.0 x 9.0
Bedroom 3: 13.0 x 11.0
Dining Room: 11.0 x 7.0
Kitchen: 11.0 x 10.0
Living Room: 18.0 x 13.5
Local Schools
High School: Amherst High
Middle School: Monelison Midl
Elementary School: Amelon Elem
School District: Amherst
Listed By / Shown By
Listed By
Agency Name: Elite Realty
Shown By
Agency Title: Montague Miller & Co. Realtors
Agency Phone: 800.793.5393

Estimate Your Payment
Estimated Payment
$ 801.41 per month $622.94 Principal & Interest $96.83 Property Tax $81.64 Homeowner's Insurance
179 Todd Lane | MLS# 369658
This single family home located at 179 Todd Lane, Madison Heights, VA 24572 is currently listed for sale with an asking price of $279,900. This property was built in 2001 and has 3 bedrooms and 2 full baths with 1144 sq. ft. Todd Lane is located within the Amherst school district. Search Madison Heights real estate on www.montaguemiller.com today.