



BEDS3
BATHS2 full 1 partial
SQUARE FEET1,992
MLS#368861
STATUS
PROPERTY TYPEResidential - Single Family
SUBDIVISIONHyland Spgs
SCHOOLCampbell
Property Description
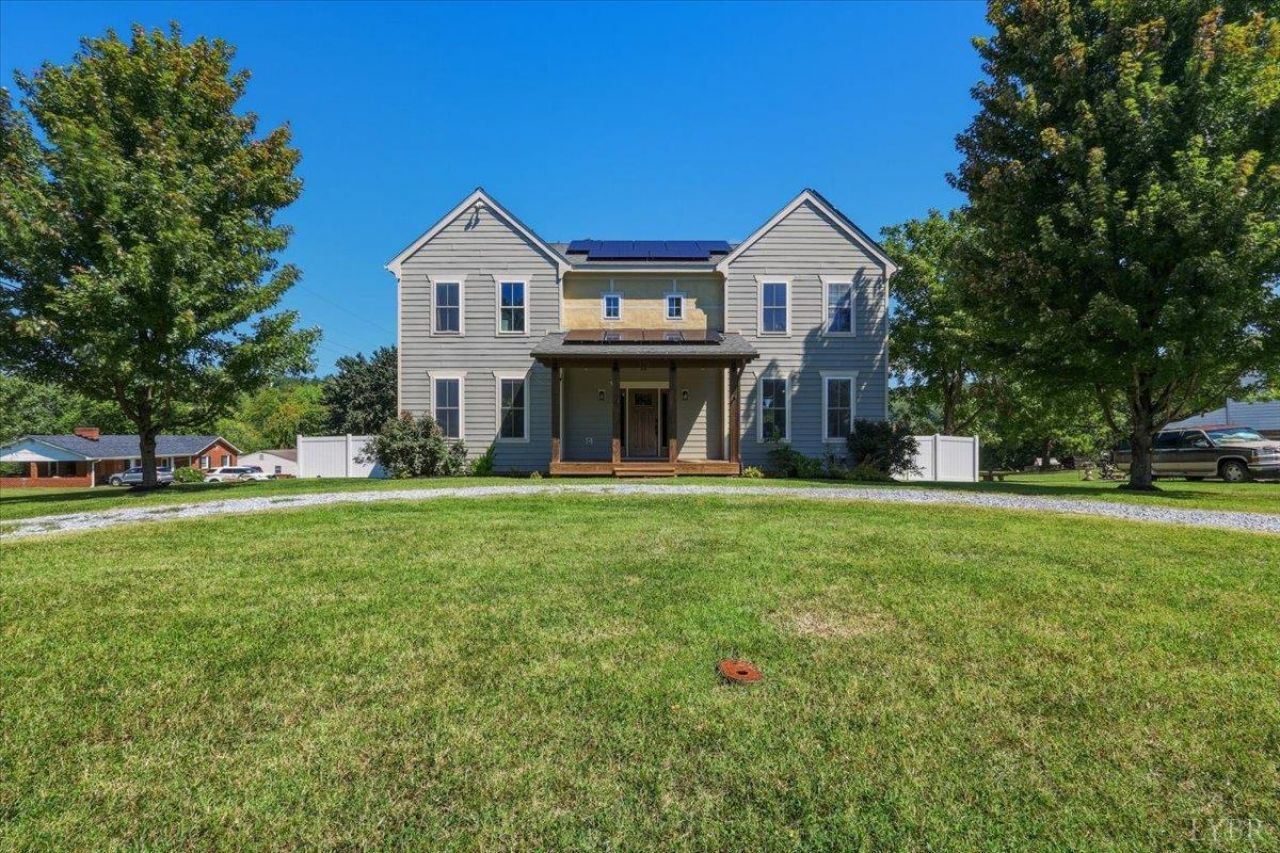
Welcome to 179 Crestview Dr! This craftsman style home has beautiful higher-end finishes and is located in the desirable Brookville School district. Newly fenced backyard offers privacy and space to play or entertain. The storage barn is full of character and has many possibilities! Solar panels (which are COMPLETELY paid off) are in place to help with your electric bill! Upstairs you'll find 3 larger sized bedrooms with an ensuite primary bed/bath featuring a walk-in-closet! New carpets in the bedrooms in 2024. Smart vehicle charging outlet already in place. Covered front and rear porches make this home a perfect place to relax and unwind after a long day. Recent bank appraisal $10K over asking price, allowing you to likely move in with instant equity! Schedule your showing today!
Property Features
Property Type: Residential - Single Family
Cooling: Heat Pump, Two-Zone
Heating: Heat Pump, Two-Zone
Home Style: Craftsman, Two Story
Lot Size: 0.34 Acres
Roof Type: Shingle
Stories: 2.0
Taxes: $1,379
Year Built: 2011
Amenities
Cable Available
Cable Connections
Ceiling Fan(s)
Drywall
High Speed Data Aval
Main Level Den
Primary Bed w/Bath
Pantry
Smoke Alarm
TV Mount(s)
Walk-In Closet(s)
Porch
Front Porch
Rear Porch
Circular Drive
Fenced Yard
Privacy Fence
Garden Space
Landscaped
Insulated Glass
Feature Descriptions
Appliance Features: Dishwasher, Dryer, Microwave, Range-Elec, Refrigerator, Washer
Basement Features: Crawl Space
Days on Site: 2
Exterior: Cement Board/Plank, Stucco
Laundry Features: Dryer Connection, Laundry Room, Second Floor, Washer Connections
Lot Dimensions: 0.3410 Acre(s)
Sewer: Septic Tank
Water: County
Room Sizes
Primary: 15.0 x 14.0
Bedroom 2: 14.0 x 12.0
Bedroom 3: 14.0 x 12.0
Kitchen: 24.0 x 15.0
Living Room: 24.0 x 15.0
Local Schools
School District: Campbell
Listed By / Shown By
Listed By
Agency Name: Mark A. Dalton & Co., Inc.
Shown By
Agency Title: Montague Miller & Co. Realtors
Agency Phone: 800.793.5393

Estimate Your Payment
Estimated Payment
$ 1,121.56 per month $890.00 Principal & Interest $114.92 Property Tax $116.64 Homeowner's Insurance
179 Crestview Drive | MLS# 368861
This single family home located at 179 Crestview Drive, Rustburg, VA 24588 is currently listed for sale with an asking price of $399,900. This property was built in 2011 and has 3 bedrooms and 2 full and 1 partial baths with 1992 sq. ft. Crestview Drive is located in the Hyland Spgs subdivision within the Campbell school district. Search Hyland Spgs real estate on www.montaguemiller.com today.